Software
Houzz Logo Print
mamaham_nc_zone7

bathroom vanity backsplash height

4 years ago

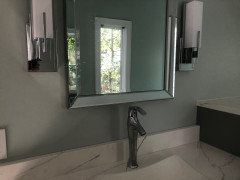
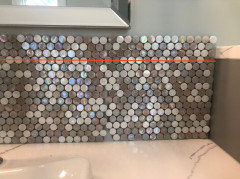
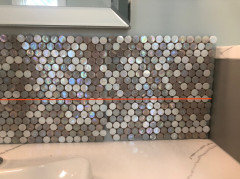
Bathroom vanity is getting a tile backsplash, but I am not 100% sure on height. Green line is the typical 4”. Red line matches top of linen tower. Blue line matches height of the linen tower countertop.

Any opinions? I really love the tile (same as in shower floor) so I am inclined to go with red or blue.

green-typical height
red-top of linen tower
blue-top of linen countertop

Comments (21)

  • PRO
    4 years ago
    last modified: 4 years ago

    None of the above. You've created a very awkward situation. The receptacle needs to move further left, you probably need a schluter edge,and you need to go HIGHER to make the taller counter look good. Meaning extend it beyond the sink base, unless you can show a reason not. Which is probably your sconces? Sorry, seems some design issues here.......? jmho

    Mamaham_NC_Zone7 thanked JAN MOYER
  • 4 years ago
    last modified: 4 years ago

    We went to under the counter top, so red line. Ours tied into the tile wainscoting that surrounded the room. That's interesting take on a linen 'tower'. I think you will miss an expanse of counter opportunity. It makes me think you will need the 4" back splash on the right on the 'tower' wall.

    Mamaham_NC_Zone7 thanked arcy_gw
  • 4 years ago

    Place your mirror, then decide

    Mamaham_NC_Zone7 thanked njmomma
  • 4 years ago

    Hi. I think I’d skip tiling the wall with the different level countertops you have. It’ll still be quite lovely. I also believe that your lighting needs to be removed before tiling if you do tile ( just incase the tiler hasn’t mentioned that).

    Mamaham_NC_Zone7 thanked Chris
  • PRO
    4 years ago

    IMO the 2 different counter heights were the beginning of bad design now maybe just a good quality paint and some care when using the sink. Also you do not show what you are planning for the backsplash.

    Mamaham_NC_Zone7 thanked Patricia Colwell Consulting
  • 4 years ago
    1. @arcy_gw Yes, it is an interesting vanity, but it is what it is. lol. Was just trying to add some color since I have this other tile now, but now I am thinking that I should just go with the countertop backsplash. I like the "tower" as I stand up to do makeup etc. So I can live with it.
  • 4 years ago

    @Chris Thank you. The tiler did not tell me that.

  • 4 years ago

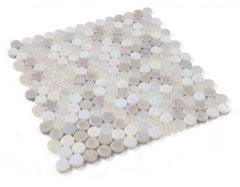
    @Patricia Colwell Consulting The tile is Inari penny new. I really like it but it does not photo well. Here is a photo from the webpage. I will see if I can get a photo with it next to the counter and wall. And yes, it is a bit of an odd design, but I cannot spend the money to replace all that now. It works for us, so I can live with it. If we ever sell the house, I imagine that we will have to redo bathrooms anyways as it would be outdated by then...


  • 4 years ago

    Is it a wide wall? I'd be tempted to go all the way up (and down), but at least 4" above the tall counter.


    Or just do the 4" countertop material strip. Boring, but safe.

    Mamaham_NC_Zone7 thanked Fori
  • 4 years ago
    last modified: 4 years ago

    where are you placing your mirror? I'd take the tile up to the bottom of the mirror

    (countertop material is boring for the backpslash

    Mamaham_NC_Zone7 thanked Beth H. :
  • 4 years ago

    Agree with Beth - take it to the bottom of the mirror

    Mamaham_NC_Zone7 thanked Jennifer Hogan
  • 4 years ago

    BTW - you don't want to renovate to sell. Renovate to enjoy while you are living there. Sell as is. Renovating to sell is essentially gifting money to the new owner - costs more than the value it brings back.

    https://www.remodeling.hw.net/cost-vs-value/2022/

  • 4 years ago

    As much as I like the penny tile, I would keep the original backsplash.

    Mamaham_NC_Zone7 thanked Karenseb
  • 4 years ago

    @Fori Thank you. I don't have enough tile to do the whole wall to the ceiling and I think it will look odd to just do behind the vanity, not really a clean break. I was just trying to use the extra I have from the shower and add a little something to this strange vanity situation. But maybe I am better off just leaving it alone.

  • 4 years ago

    It's pretty tile. Maybe you can...I dunno...tile the bottom of a small tray for the counter or something?

    Mamaham_NC_Zone7 thanked Fori
  • 4 years ago


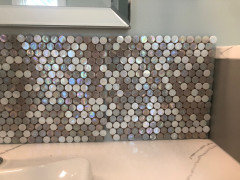
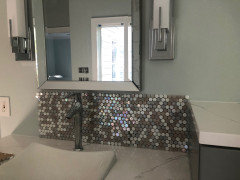
    some more photos with mirror and tile held up against wall.... (now half of you are probably going to say to get a different mirror lmao!)


    The tile is much prettier and lighter in person. it really does not photo well at all. i guess because it is glass??

  • 4 years ago

    I like the tile, but forget what I said about going up under the mirror.


    I would choose to take the tile up about 5-6" or so


    maybe lower the mirror so that it's even w/the countertop, and tile so that it's even w/the wood portion of the tower. Or, tile like this and leave space between it and mirror


    you could also tile about 4-5" and leave the wall space between tle and mirror.


    Mamaham_NC_Zone7 thanked Beth H. :
  • 4 years ago

    @Beth H. Thank you! These two options are what I was originally thinking (above red line and green line). I am glad that you have helped me eliminate one of the options. I am leaning towards the red line in my original - even with the wood portion of the tile. However, going with the 4-5" would eliminate the problem of the outlet on the left side. I am going to see if I can find a narrower outlet cover.

  • 4 years ago

    I too prefer the original backsplash. If you really like that tile you could consider putting it in the the bottom of your top drawers. It might make you happy every time you open the drawers.

    Mamaham_NC_Zone7 thanked suzanne_m
  • 4 years ago

    @suzanne_m good idea, I will think about that. My top drawers are shallow so not sure if it would take up too much room. great idea!

Sponsored
Haus Studio
Average rating: 4.8 out of 5 stars28 Reviews
Franklin County's Preferred Custom Cabinetry & Design Studio