

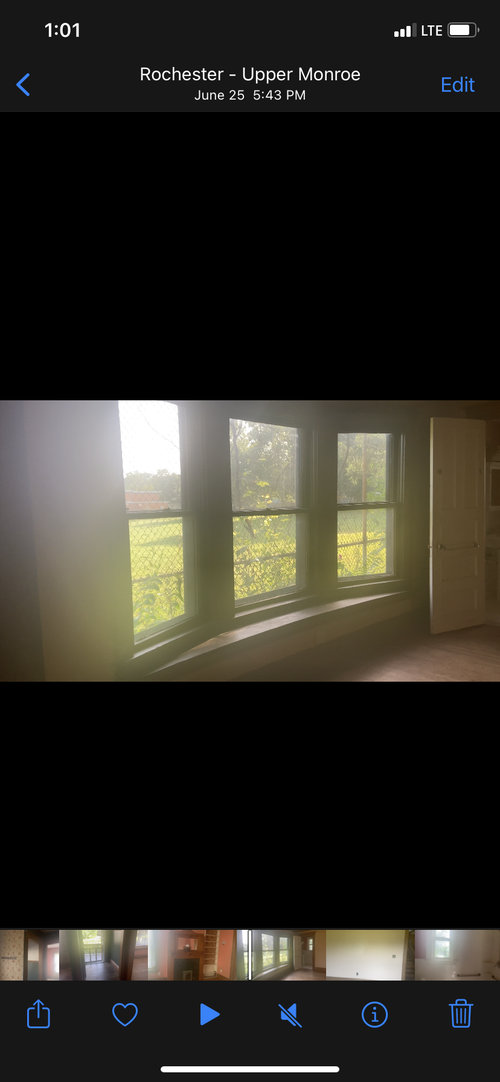
Bay window to regular windows
4 years ago
Sort by:Oldest
Comments (13)

Related Stories
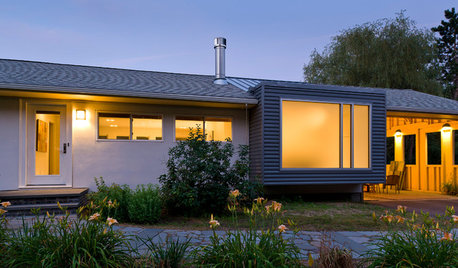
ARCHITECTUREThe Bay Window Goes Modern
Square tubes, cantilevered cubes, mixed glass ... new plays on bay windows are boldly branching out in modern architecture
Full Story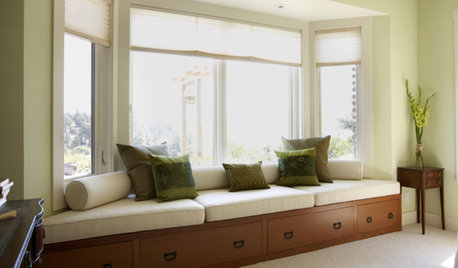
WINDOWSThe Best Uses for a Bay Window
See how to furnish a bay window or merely enjoy the view more, in both casual and formal settings
Full Story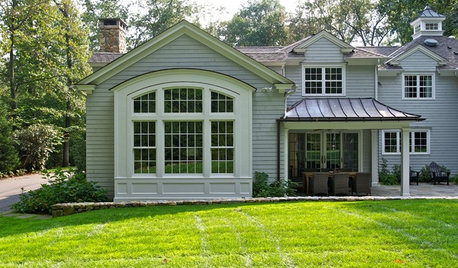
ADDITIONSSmall Wonders: Get More of Everything With a Bay Window
Bump out a room to increase light, views and square footage — we give you details and costs for the five bay window types
Full Story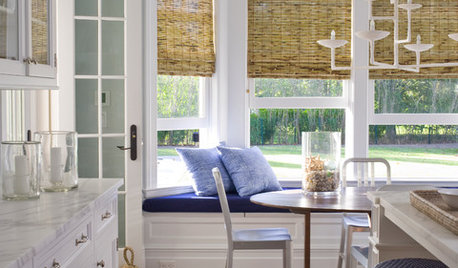
WINDOW TREATMENTSGreat Ways to Dress a Bay Window
If you’re hemming and hawing over curtains and shutters — or nothing at all — these bay window treatment ideas can help
Full Story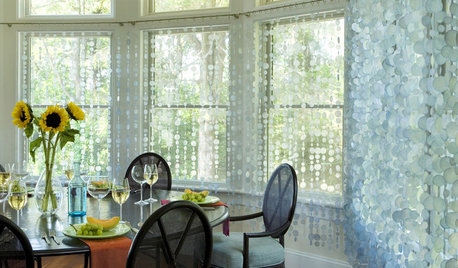
DECORATING GUIDES8 Wonderfully Creative Window Treatments
If regular curtains and rods feel too off the rack, look to these imaginative alternatives for one-of-a-kind windows
Full Story
HOUSEKEEPINGGet Glass Windows and Doors Gleaming Clean
Preserve a spotless view with these guidelines for keeping soap scum, hard water spots and dirt at bay on glass surfaces around the home
Full Story
DECORATING GUIDESThe Art of the Window: Drapery Solutions for Difficult Types and Shapes
Stymied by how to hang draperies on a nonstandard window? Check out these tips for dressing 10 tricky window styles
Full Story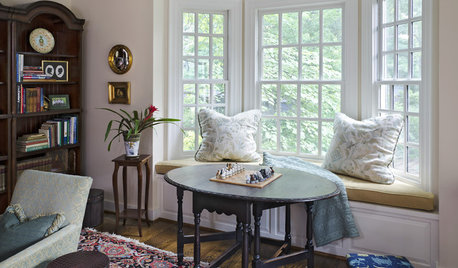
GREAT HOME PROJECTSHow to Add a Window Seat
Get a comfy, cozy spot with a view — and maybe even extra storage too
Full Story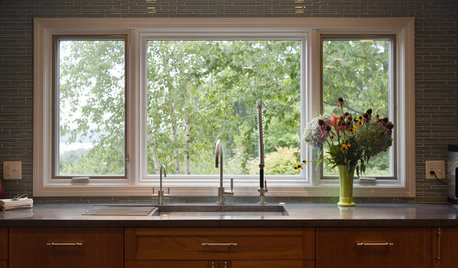
WINDOWSContractor Tips: How to Choose and Install Windows
5 factors to consider when picking and placing windows throughout your home
Full Story



Windows on Washington Ltd
HomeSealed Exteriors, LLC
Related Professionals
Alexandria Home Remodeling · Springfield General Contractors · Lynchburg General Contractors · Sioux Falls General Contractors · Durango General Contractors · Chatham General Contractors · Cambridge Bathroom Remodelers · Torrington Bathroom Remodelers · Rutland Bathroom Remodelers · Vineland General Contractors · Phoenix General Contractors · Poplar Bluff Home Remodeling · Queens Home Remodeling · Springfield Interior Designers & Decorators · Stockton Interior Designers & DecoratorsA Mat
Katie DiPirroOriginal Author
Windows on Washington Ltd
Katie DiPirroOriginal Author
A Mat
Windows on Washington Ltd
Katie DiPirroOriginal Author
millworkman
NagyMama
HomeSealed Exteriors, LLC
cat_ky