Software
Houzz Logo Print
chlwl

Need help to settle an argument about kitchen lighting layout

3 years ago

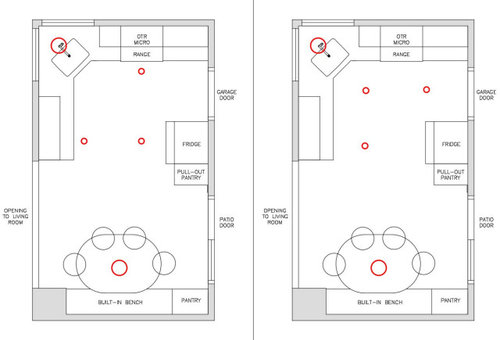
Hey everyone, I need help for our kitchen lighting plan. I have been reading up on lighting layout, and I think the recessed lights should go over the work spaces/countertops. My layout (left picture below) has them about 15" away from the upper cabinets. My husband works as an electrician (builder-grade homes) and thinks they kitchen recessed lights should be mostly centered in the floor area (picture on the right below). What does everyone think?


The small red circle are the proposed recessed lights. The two large ones are existing pendants. Also, do you think we would need to add any more than what we have (dining nook perhaps?) Thanks!


Left picture - countertop/task lighting
Right picture - centered in the floor space
Neither - I have a better idea... (please tell me)

Comments (12)

  • 3 years ago

    I'm not an expert or a professional but I wouldn't have either plan. My KD believes that lighting like your husbands as well as excellent under cabinet lighting is sufficient, but I disagree. I prefer recessed lighting right over the counter top, so just inches from the uppers. I also put lights in the aisle and have undercabinet lights. I'm 65 and need light! LOL. Your choice will have the light just behind you and throw shadows on your workspace so I definitely wouldn't do that.


    Have you bought your cabinets yet? If not, I would get the sink out of the corner. If you can't afford to lose the upper cabinet storage, I would move the range down a bit so you have more prep space between it and the sink. Good luck with your project.

    CW thanked cheri127
  • 3 years ago

    What cheri127 said--recessed lights centered over the edge of the countertop. And you need a few more. Definitely one over the countertop to the right of the range. Possibly one more on the left side countertop. Hard to say without dimensions.

    CW thanked mcarroll16
  • 3 years ago
    last modified: 3 years ago

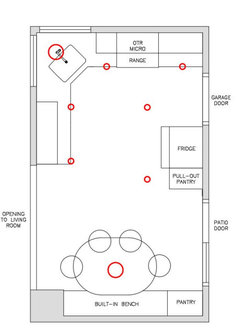
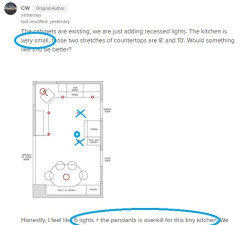
    The cabinets are existing, we are just adding recessed lights. The kitchen is very small, those two stretches of countertops are 8' and 10'. Would something like this be better?


    Honestly, I feel like 6 lights + the pendants is overkill for this tiny kitchen. We just renovated our 10'x13' basement living room and added 4 recessed lights, and its by far the brightest room in our house lol.

  • 3 years ago

    Yeah, that's not at all enough lighting. For comparison, our designer put 3 recessed lights over the countertop edge of a 7' island. Looking over my lighting plans, it's roughly one 5" can every 2 feet. Hopefully a pro can come by and give you more detailed advice.

  • 3 years ago

    Yours is closer than your husband’s, and I like your last one the best. Will your OTR MW have lights underneath? If so, you don’t need a light over that area. I would have lights flanking the range area, centered over the edge of the counter. I also think you should do the under-cab lighting. My current kitchen has the walkway lighting your hubby is proposing and it creates awful shadows on the counter when working. Where we have the under cab lighting, it works out OK. Otherwise, you can’t see well.

    CW thanked blueskysunnyday
  • 3 years ago

    Unfortunately I will not be hiring a pro to design lighting for my ikea kitchen in my 900 sq ft house, so I will have to do without the proper beam angle and aperture opening. Thanks for all the input, it seems I will need more lighting than what I thought, and I really like the grid pattern suggestion. Will look into some undercabinet lights now... Thanks everyone.

  • 3 years ago

    With a grid you can generally get a light fixture close to where you need it, and in addition get a nice even ambient light throughout.

    This means that you might technically have some lighting where you don't need it as much and that some lighting will not be exactly centered on the spot you want it but that's okay. Providing good general lighting goes a long way. Then you have the undercabinet lighting, the range hood lighting, the refrigerator light and oven lighting as your specialty task lighting. And then decorative lighting.

    Look at lighting in commercial spaces. That almost always starts with an even grid, and then task and decorative is added.

    There is a big push in the kitchen forum to make every light in the ceiling serve a specific task no matter how oddly and unevenly the pattern of fixtures looks in the ceiling and no matter how unevenly it lights the room as a whole and I disagree with this.

  • 3 years ago

    I just want to add that because of faulty wiring and various delays in renovation, we disconnected the ceiling lights in our kitchen and managed not badly with the single bulb under the range hood for 8 years.

    I am putting all three layers of lighting in the new kitchen of course but the idea that your kitchen will be rendered difficult to use because a light fixture is a few inches in one direction or another is a bit dramatic.


  • 3 years ago

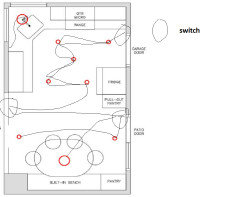
    I think the best basic way to layout recessed lighting is to think of it as a dice, those patterns work. Also I always think of the sink light as its own light, and should be on its own switch. so here for basic reasons and small space you do want "better" lighting than you had. and because you have 2 exits you might want to light those as well.


  • PRO
    3 years ago

    CW your plan from the 29th is what I would do with 4, 4” cans directly over the counters (6 cans total) all on dimmers, but add an under counter circuit.

    CW thanked HALLETT & Co.
  • 3 years ago

    There is some really, really bad advice in here. I don't even want to get into it as it would take too much lecture time. All I will say is that you have more of a professional instinct than you thought you did. This layout of yours was perfectly fine, just one slight tweak. Make sure the sink pendant and Dinette hanging stay switched separately. And please fight off your electrician's natural attraction to wafers - make the electrician sleep on the couch if need be.