

Studio apartment layout HELP!!
4 years ago

Featured Answer
Sort by:Oldest
Comments (11)
 4 years agolast modified: 4 years ago
- 4 years agolast modified: 4 years ago
Related Professionals
Enfield Interior Designers & Decorators · Garden City Interior Designers & Decorators · Atlantic City Architects & Building Designers · Elgin Architects & Building Designers · Marinette Architects & Building Designers · Chula Vista Kitchen & Bathroom Designers · Durango Kitchen & Bathroom Designers · Salt Lake City Kitchen & Bathroom Designers · Port Saint Lucie Interior Designers & Decorators · Sarasota Interior Designers & Decorators · Monroe Interior Designers & Decorators · Greenville Kitchen & Bathroom Designers · Grand Forks Kitchen & Bathroom Designers · Oxford Furniture & Accessories · Reno Furniture & Accessories 4 years ago
- 4 years agolast modified: 4 years ago
- 4 years agolast modified: 4 years ago
- PRO4 years ago
 4 years ago
 4 years ago
- 4 years agolast modified: 4 years ago
 4 years ago







Related Stories
LIFEHow 2 People Can Stay Sane (and in Style) in a Studio Apartment
These tips will help keep cohabiting in a small space harmonious
Full Story
HOMES AROUND THE WORLDHouzz Tour: 2-Bedroom Apartment Gets a Clever Open-Plan Layout
Lighting, cabinetry and finishes help make this London home look roomier while adding function
Full Story
ROOM OF THE DAYRoom of the Day: Quick Turnaround for a Studio Apartment
In just 4 days, a designer takes her daughter’s college pad from plain to posh with furniture and fresh paint
Full Story
APARTMENTSCreate a Stellar Studio Apartment
See how to make small-space living comfortable, efficient and beautiful, too
Full Story
HOMES AROUND THE WORLDHouzz Tour: Clever Studio Apartment Sleeps 4 in 463 Square Feet
A pair of Russian designers put their creativity to the test when fitting two double beds in this tiny Moscow residence
Full Story
SMALL HOMESHouzz Tour: Studio Morphs Into a 1-Bedroom Apartment
A clothes lover’s home near Paris gets a separate sleep space, a dressing room and Scandinavian-inspired decor
Full Story
SMALL SPACES5 Ways to Fake a Bedroom in a Studio Apartment
If you don’t want your bed to dominate your studio apartment, try one of these options to set your sleeping zone apart
Full Story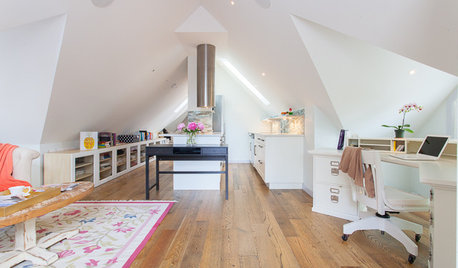
GUESTHOUSESHouzz Tour: An Elegant Studio Apartment Over the Garage
A dark space full of odd angles becomes a beautiful and functional college apartment
Full Story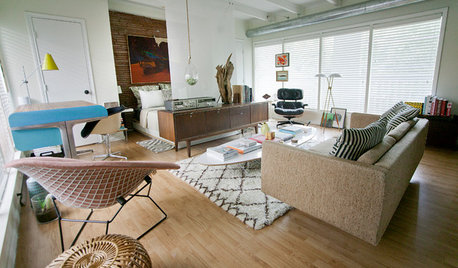
SMALL HOMESHouzz Call: Show Us Your Cool Studio Apartment!
Are you living well in a single room? We want to see your space and hear about your creative solutions
Full Story
APARTMENTSSee a 500-Square-Foot Studio Apartment With Amazing Shoe Storage
A fashionista downsizes for a better location without sacrificing style and function
Full Story



Denise Marchand