Software
Houzz Logo Print
beckylee_mccabe

Kitchen Plan Critique Wanted

3 years ago

We are planning on expanding our old worn out kitchen. Goals are to increase storage/countertop space and improve access to the backyard.


Kitchen will be bumped out 4' and then an additional 5' bump along part of the wall.

Our goals are: better access to the outside, maintaining a cozy nook area, expanded storage and countertop space.


Before:



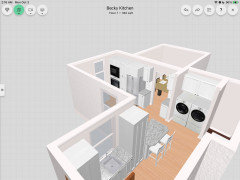



plan:


My big concern with this plan is that the microwave is located fairly far away from the fridge but I can't see where else it would go. I want the island to be more of a worktable so we can't put it there. I worry putting it near the stove in the corner will reduce the amount of usable countertop space I have.


I'd love to hear what the Houzz community thinks about this microwave situation or any other thoughts/concerns/critiques of this plan.


Comments (33)

  • 3 years ago

    Have you investigated microwave drawers?


    That might be your answer if you could find a spot between the sink and the stove. Of course, that area looks a little tight, so you would have to evaluate who uses the microwave and when. If I did this, I might look at putting the dishwasher on the other side of the sink, under the assumption that you won't be loading the dishwasher while cooking at the stove. Again, your lifestyle might dictate a different solution.

  • 3 years ago
    last modified: 3 years ago

    i think i'd swap stove and fridge. put the dishwasher on other side of sink. then make a square island w seating on two sides or whatever you like for a couple stools or not........island can have a drawer microwave......you are paying for an island kitchen in fact quite a large summ to make this a bigger space so get more out of the island. good luck...be sure to add some dimensions to your sketch.


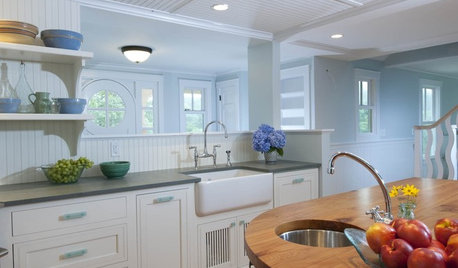
    North Bend - Kitchen · More Info




    Moore II Residence · More Info


  • 3 years ago

    I would not want to swap the range and fridge--very little countertop space that way on each side of the cooktop. But I would put a microwave drawer in the island, even if it meant sacrificing room for one bar stool, or walking some clean dishes over to those shelves instead of storing in island drawers.

  • 3 years ago
    last modified: 3 years ago

    you are expanding your kitchen and want to end up w a shared 24 inch fridge landing run next to the sink / that's it ?? kinda ridiculous. i have 36 inches at least in my small kitchen......how many sq feet now is this space??? no measurements yet.

  • 3 years ago

    Well there's an island behind the fridge--with French door fridges that a more useful landing spot than adjacent countertop.

  • 3 years ago
    last modified: 3 years ago


    letting go of a "worktable " concept and using cabinets w storage for the island would help . pull item from fridge.....place jug or conatiner on ?worktable? then pivot back to which cabinet now on perimeter to get plates bowls glasses. You want the common used items to not require zig zag to fetch and get in place because zig zag means bumping into people along with needless steps. dish drawers are being accepted...put them in the island . For an extension on the home and related cost , the kitchen has no reason not to be nearly perfection in terms of function. Heres a bigger island likely w good drawers so you can "set up " on that stretch.....the perimeter is not that spacious with sink fridge and stove there so you need the island to be functional.... ideally w good length of counter/drawers and w drawer microwave . The proposed ktchen and this pic are about the same perimeter dimensions but a vintage or farm table instead of fully funtioning island will be a mistake.

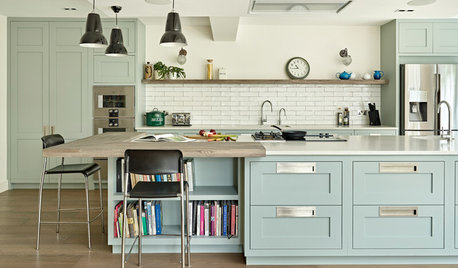
    Jayde · More Info


  • 3 years ago

    The current kitchen is 10' x 21' long. With the new plan, the north part of the kitchen will be turned into pantry and laundry room so the dimension will be more square 19' x 14' (although looking at it now, it's still a somewhat long!)


    I've been a bit hesitant on the microwave drawer because my husband is tall and is the main microwave user in the house. And I was also thinking more of a worktable type island. If you have a microwave drawer (or under counter microwave) do you like having one?


  • 3 years ago

    Our microwave lives on the middle shelf of a kitchen cart. Bottom of microwave is about 20" above the floor. It's fine. I wouldn't recommend it for someone with back or knee issues. But /we're healthy people in our 40s, a shallow squat to use the microwave is a helpful addition to the daily exercise plan.


    Worktable islands are more attractive than cabinet islands, but they are a big storage sacrifice. Island drawers are the only convenient dish storage in your layout. Where are you planning to store dishes? Silverware?

  • 3 years ago

    Swapping the fridge with the range is not a good idea, IMHO…..working at a range so close to a wall is very inconvenient.

  • 3 years ago

    How tall? We're a tall family (5'10" to 6'7"). No one has a problem with our MW drawer. In fact, my 6'5" husband never wants any other type of MW! My 6'7" son says it's fine to use.

  • 3 years ago

    The microwave drawer is safer because you are not pulling hot things out and down towards you. You lift up the hot casserole or bowl of soup. As an alternative, Sharp makes under the counter, not to be confused with over the range. To maximize counter space both my sister and I have the under the cabinet Sharp MW. One 24” wide cabinet is made less tall than the others and the MW mounts on a metal bracket on the wall. The bottom of the MW is flush with the bottom of the adjoining cabinets. My DD has the drawer and I love it. Four years ago the cost was about $1500 to the $350 for the under the cabinet. Both are made by Sharp. I couldn’t afford to give up a drawer space in my renovation, so I settled for under the cabinet.

  • 3 years ago

    Ha ha Verbo, tell us how you really feel!


    We want coziness and privacy and more kitchen space.


    If we opened up the kitchen to the dining room, we would expose our sitting around in our jammies to a busy street outside. (small house in an urban area)


    This plan actually creates a social area in the kitchen while leaving the dining room and living room (which are connected) as a separate gathering space. We can leave the dishes and cooking mess hidden if we have guests over!


  • 3 years ago

    Am I reading this right, that access to the stairs down to a lower lever will be accessed throught the laundry/mud room?

    What might you have to move in & out of that lower level? What do you keep there now? I ask because my doorway to the basement steps is 2'5" wide and it is often a struggle to get things down - like storage units or larger containers. Of course my W/D are down there and always will be, but you won't have to worry about that..

  • 3 years ago

    But wait verbo you can’t just dump on the plan but not state any of the peoblems! just wanted to chime in and say your kitchen looks lovely to me - a nice small work triangle with adequate prep space, a light filled eat in area, a pantry, and laundry no longer in kitchen. that checks a lot of boxes in my book, including seperated from diningroom lol. enjoy! i’d do the mw drawer in island too, but if i’m being lazy and microwaving dinner i honestly don’t mind walking to it.

  • 3 years ago

    I agree with lharpie. While having the microwave close to the fridge is ideal, does it need to be? Most times compromises have to be made when designing a kitchen. Unless you use your microwave to cook, I don't see it's location as a top priority. (Do people really put large cassaroles in the microwave?)

  • 3 years ago

    One of the problems with a drawer microwave is that they don't seem to come in standard sizes. So, when it dies, you may not be able to find one that fits the space you've allotted for it.


    And, they are pricy. I use a $60 microwave that sits on my counter, and if I need to, I can pick it up and move it elsewhere. While I do use this appliance, it is not a frequent flyer in my home!


    VERBO... Different people have different needs. I am so glad I didn't go with the trendiness of a fully-open space kitchen! I'd have lost so much upper cab space that I truly enjoy!

  • 3 years ago
    last modified: 3 years ago

    simple questions: what are the measurements. where are the dishes stored and where is the food stored? 19 feet from sink area to pantry...and another 2-3 feet to reach a shelf to get your tomatoe sauce/soup or whatever? thats all that's known so far. where do you propose the coffee pot/toaster/ etc...[counter top items] ?????

  • 3 years ago

    I think it’s totally fine to have the microwave there. In fact, I think the microwave in the pantry would be fine, too.

  • 3 years ago

    Two reasons we ended up not going with an under-counter microwave: I thought it would be very tricky to clean the inside, esp the “ceiling”, and I wanted a mic/speed/convection microwave

  • 3 years ago

    Some immediate thoughts about layout- you won’t be able to get to basement except via mud room - not good in long term if family room/playroom/guest suite is down there. moving plumbing for washer is expensive, my brand new stackable W/D means the washer door’s rubber seal gets moldy fast and I miss my old side by side and I hope you are getting side by side. In current layout your island is barrier between pantry and fridge for food storage and meal prep. Don’t you want pantry in food storage zone with fridge, and both of them (not just fridge) in prep zone with sink? Do you use microwave for meals so it needs to be in work triangle or just for snacks and want it out of the way? Why a banquet in nook - do you find sitting in them comfortable for casual meals? Why do you need narrow shelves - is that butler’s pantry, or baker’s rack, or pantry with bifold doors? In a kitchen that big I would want cooking zone with cooktop with drawers below for pots and pans and separate baking zone with wall oven/convection microwave unit. I think you are not getting your money’s worth in efficient layout, even with 4’ expansion and 5’ bump out.

  • 3 years ago

    3D

    Becky Lee McCabe thanked marylut
  • 3 years ago

    I am going through a major renovation as well. My interior designer said to keep the microwave next to the fridge! So in your case, I'd move your refrigerator where the microwave is, and put the microwave on the wall of shelves on the other side of the doorway.


  • 3 years ago

    If she puts fridge where MW is then the island beciomes a barrier between the fridge and sink

  • 3 years ago

    @Hillary In a perfect world the microwave should be near the fridge but unless you use it all of the time, it's not really a hardship to have it further, especially if it buys you something you really want.

  • 3 years ago
    last modified: 3 years ago


    this blue island assists w making [microwave on opposite wall ] feasible.... but what makes it work is no doorway with traffic from mudroom etc. what makes it work is longer island so landing areas are provided as people are doing different things in the space. what makes it work is fridge is close to mwave as that is the usual pattern/flow. since you recoil at the idea of a full featured island I think consideration of a very small island with your table seating butting into it and wind your kitchen counter run down where corner banquette is......get a microwave and coffee station down in that corner around from fridge

    Danalda Residence · More Info


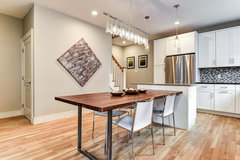
    here are tables that butt to back side of island...for the middle of your space which frees up your lower wall then

    Attached to a small work island, the walnut dining table is 30" high · More Info


    SouthEnd RowHome Kitchen · More Info


    Glastonbury, CT Kitchen Renovation · More Info


  • 3 years ago

    I didn't read all the comments but my first thought is to put the microwave under the counter in the island at the end closest to the fridge. Mine is like that in our new build and I love it. It's a cheap $90 microwave from Costco because DH loathes microwave drawers. His mom has one and it takes too long for the drawer to open and close for him.....lolol. It works absolutely fine that way.


    My second thought that is if you're going to the expense and trouble to bump the mudroom out 4', why not bump it out the additional 5' that the kitchen is bumped out? The cost should not be that more more since the exterior wall space and foundation would be roughly the same.


    You didn't ask but I'm going to suggest against the stacked washer and dryer since you have the space. I know of waaaayyyy too many people who have trouble with theirs and regret not having their top loading washer side by side with their dryer.


    The more I look at your proposed laundry and mud space, the more confused I get, though. Is there a door from the exterior to the mudroom? There used to be but now it appears as if one has to come into the kitchen and turn the corner to the mudroom. Is this correct? If so, that is poorly designed because the "mud" should come off at the exterior door before going to other rooms in the house. I have some ideas on how it could be rearranged if the mudroom were to be bumped out equal to the kitchen.

  • 3 years ago

    Adjacent to the fridge, you have a jog out that looks to be used for a sitting room of some sort. The space would be much better used if you could square the room off (depending on the roof layout) and run your cabinets all of the way down. Then you can center up the kitchen sink with the island, do a triple set of windows over the sink, place the fridge on the far right corner and add your microwave next to it.
    On another note, it looks like you have the stairs secluded in the new laundry room. I assume it would be to the basement as the note indicates down. Not ideal to have stairs inside of a room but I guess for a basement it’s ok.

  • 3 years ago

    We have a speed oven installed under counter at our beach house and it's our only microwave. We all despise having to stoop down to use it and we are a short family. I've considered many times replacing it with a drawer but I need that second oven.


    I do agree with others who suggest that you're giving up too much storage where you need it most by having an open island rather than cabinets. If you're planning on storing your dishes and glasses by the uppers near the range, you may find people getting in your way while you cook.


    If you currently have a front loader, you know what to expect with a stacked set. I don't know why so many people dislike them. I prefer front loaders to the speed queen I have at the beach; I'd have replaced it by now but it's just for beach and dog stuff so it's tolerable.

  • 3 years ago

    Marylut, wow! Thanks for the time you put into the renderings. I'm impressed.


    The mudroom is a shack tacked on the back without a foundation (it's on posts) so I don't think it would work for an expanded living area. Plus, I really just want to walk directly into a deck and there's not enough room there (too close to neighbors.)


    Cheri127, I think you're right about the island. My dream worktable may need to go.  But maybe we will buck tradition and put plan to put the microwave on the counter!

  • 3 years ago

    Hi, Becky, don’t give up on island…12x14 is enough room….would this layout work if you moved the DR door?

  • 3 years ago

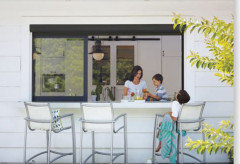
    Becky, if you build a patio or deck, consider a sliding pass through window at sink like this

  • PRO
    3 years ago

    Do a built-in drawer microwave in the island…