

Help! Pressure Vent Interferes with Kitchen Cabinet Installation
3 years ago
Featured Answer
Sort by:Oldest
Comments (12)
 3 years agolast modified: 3 years ago
Related Professionals
Branson Interior Designers & Decorators · Roswell Interior Designers & Decorators · Crestview Architects & Building Designers · Winston-Salem Architects & Building Designers · Wichita Falls Architects & Building Designers · Rockford Architects & Building Designers · Miami Kitchen & Bathroom Designers · Port Saint Lucie Kitchen & Bathroom Designers · Austin Kitchen & Bathroom Designers · Morgantown Kitchen & Bathroom Designers · Monroe Kitchen & Bathroom Designers · Victorville Kitchen & Bathroom Designers · Sugar Land Kitchen Remodelers · Kalamazoo Kitchen Remodelers · Salinas Kitchen Remodelers- 3 years agolast modified: 3 years ago
- 3 years ago
 3 years agolast modified: 3 years ago
- 3 years ago
- 3 years agolast modified: 3 years ago
- PRO3 years ago
- 3 years ago



Related Stories

BEFORE AND AFTERSSee How Refaced Cabinets Brighten This Dated Kitchen
By updating the cabinets, countertop and backsplash, designers help a homeowner create a fresh, modern style on a budget
Full Story
KITCHEN CABINETSPainted vs. Stained Kitchen Cabinets
Wondering whether to go for natural wood or a painted finish for your cabinets? These pros and cons can help
Full Story
KITCHEN CABINETSThe Pros and Cons of Upper Kitchen Cabinets and Open Shelves
Whether you crave more storage or more open space, this guide will help you choose the right option
Full Story
KITCHEN MAKEOVERSKitchen of the Week: Latte-Colored Cabinets Perk Up an L-Shape
A designer helps a couple update and lighten their kitchen without going the all-white route
Full Story
KITCHEN DESIGNWhite Kitchen Cabinets and an Open Layout
A designer helps a couple create an updated condo kitchen that takes advantage of the unit’s sunny top-floor location
Full Story
KITCHEN CABINETSHow High Should You Hang Your Upper Kitchen Cabinets?
Don’t let industry norms box you in. Here are some reasons why you might want more space above your countertops
Full Story
MOST POPULAR8 Great Kitchen Cabinet Color Palettes
Make your kitchen uniquely yours with painted cabinetry. Here's how (and what) to paint them
Full Story
KITCHEN CABINETSYour Guide to Choosing Kitchen Cabinets
Updating your kitchen? See designers' top choices for kitchen cabinet styles, hardware choices, colors, finishes and more
Full Story
KITCHEN MAKEOVERSKitchen of the Week: Inviting Green Cabinets and Improved Storage
A designer updates a California couple’s aging kitchen with bright color, hardworking cabinets and more natural light
Full Story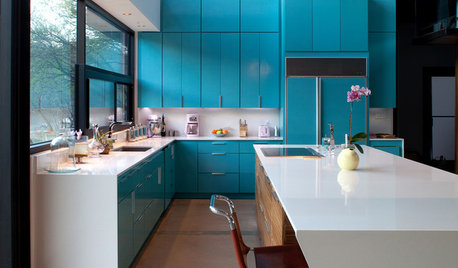
COLORFUL KITCHENSKitchen of the Week: Brilliant Blue Cabinets in a Modern Setting
Lacquered turquoise gives this Lake Austin kitchen a cheerful look without compromising the clean lines
Full Story



lkloes