








Help with Extension + ADU addition Layout
3 years ago
last modified: 3 years ago
Featured Answer
Sort by:Oldest
Comments (13)
 3 years agolast modified: 3 years ago
 PRO3 years ago
Related Professionals
Lawrence Architects & Building Designers · Columbia Home Builders · Fort Wayne Home Builders · Wenatchee Home Builders · Beckley Kitchen Remodelers · Clarksburg Kitchen Remodelers · Boston Kitchen Remodelers · Kearney Kitchen Remodelers · Fort Myers Interior Designers & Decorators · Aiken Interior Designers & Decorators · Dallas Interior Designers & Decorators · Huron Architects & Building Designers · Harrisonburg Kitchen & Bathroom Designers · Charleston Kitchen & Bathroom Designers · Akron Kitchen & Bathroom Designers PRO3 years agolast modified: 3 years ago
- 3 years ago
- 3 years ago
- PRO3 years ago
- 3 years ago
- 2 years ago
- 2 years ago
 PRO2 years agolast modified: 2 years ago
- 2 years ago
Related Stories
HOUZZ TOURSTour a Bright Basement ADU Designed for Aging in Place
A designer creates an 800-square-foot home with accessibility, open layouts and flexible living spaces
Full Story
KITCHEN MAKEOVERSKitchen of the Week: New Layout and the Essence of Cape Cod
Fresh materials and more functionality help a family feel calm and relaxed in a 1920s Massachusetts kitchen
Full Story
ADDITIONSRoom of the Day: A Light-Filled Loft-Style Kitchen Addition
A period London property embraces industrial style and exposed materials with an open-plan layout
Full Story
ROOM OF THE DAYDream Greenhouse Helps a Pennsylvania Couple Garden Year-Round
An addition to a historic Bucks County stone farmhouse complements the architecture and provides views out to a pond
Full Story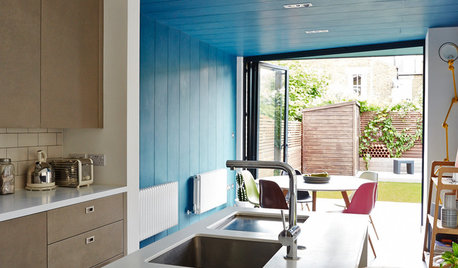
ADDITIONSHouzz Tour: Replacement Addition Is Smaller but Feels Roomier
Layout tweaks and bright colors mean better flow, updated style and a closer indoor-outdoor connection for a London home
Full Story
OUTBUILDINGSHouzz Tour: Birdhouse-Like ADU Built Around a Tree
In Austin, Texas, a playful 900-square-foot accessory dwelling unit maximizes a small budget and footprint
Full Story
KITCHEN DESIGNHow to Plan Your Kitchen's Layout
Get your kitchen in shape to fit your appliances, cooking needs and lifestyle with these resources for choosing a layout style
Full Story
SELLING YOUR HOUSE10 Low-Cost Tweaks to Help Your Home Sell
Put these inexpensive but invaluable fixes on your to-do list before you put your home on the market
Full Story
ADDITIONSWhat an Open-Plan Addition Can Do for Your Old House
Don’t resort to demolition just yet. With a little imagination, older homes can easily be adapted for modern living
Full Story
KITCHEN DESIGNKitchen Layouts: A Vote for the Good Old Galley
Less popular now, the galley kitchen is still a great layout for cooking
Full Story





Mark Bischak, Architect