Software
Houzz Logo Print
webuser_705669309

Undisrupted Foyer Lighting

3 years ago

Months ago, I posted this question. Rightfully so, folks asks for pics and I wasn’t able to provide them. I can now! So I’m reposting my question.

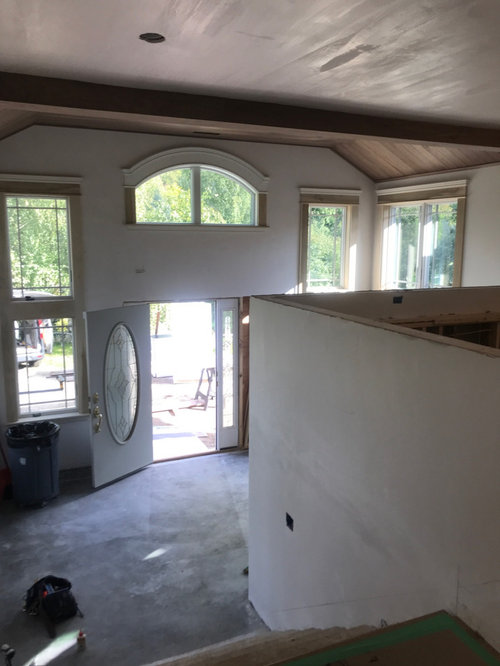
We live in a split level ranch and have added a 10’x18’ foyer. The ceiling is a bit higher than the upper level ceiling. The foyer is mostly made up of windows, allowing for light and nature to enter in, which is very important to us. In the top level of the house, we removed the upper half of the walls in the kitchen, so you can enjoy the view. I’m reluctant to add a chandelier because it may disrupt sight lines, but I know how much a chandelier can add to an entry way.

What are your thoughts and ideas? If you are pro chandelier, what would you recommend?

Comments (12)

  • PRO
    3 years ago

    I have no clue what you did and why a Victorian door on this style of house. As for the lighting it should be hung in front of the arched window IMO and I have no idea how since thta weird wall is in the way . Did an architect actually design this ? I think move the electrical to center on the arch then a fixture that hangs so it shows in the arched window is the answer what style is up to you as to what style you are going for. I think a 10 x18 entry is ahuge waste of space but I need to see a whole floor plan

  • 3 years ago

    My first impulse is no chandelier because entry is open to living spaces & hanging light would likely be at eye level when standing at counter in kitchen facing windows. Entry lights usually add a pop of glam to entry. In your case, seems that any hanging light would need to coordinate with kitchen lighting as when in kitchen entry light visible & when in entry, kitchen ceiling lights will be visible. With the open kitchen, seems the need for after dark lighting in entry is less than in a closed off entry. Looks like there's equal wall space on either side of door so what about using sconces on each side - a style that provides good lighting for the space. Lamp on a console table in entry space might also provide additional lighting if the outlet is connected to a wall switch to turn on / off.

  • 3 years ago

    Patricia, thanks for the thoughts… Victorian door is from previous, we’re waiting for new door to be delivered. FTR, didn’t ask about the door.
    Not sure what “weird wall” you are referring to, please clarify. The half wall is the kitchen, which looks down on the foyer.
    Yes, an architect did design. So far designers and builders have had positive responses, enthusiastically calling it an answer to the split level house. Having said that, tastes differ and I love this forum because it gives access to those differing tastes! Love the counsel of many!

  • 3 years ago

    KW, that’s my concern as well. Having a bright light at eye level. Thanks for the food for though re the coordination of kitchen and foyer lights - obvious now, but I definitely hadn’t thought of it! Again, so grateful! Currently I’m only thinking of recess lighting in the kitchen and some in the foyer. The sconces sound appealing. If I do go w sconces, do you think i could do sconces and a chandelier (if I end up going in that direction) or would it be too much?

  • 3 years ago
    last modified: 3 years ago

    @HU-705669309 Definitely too much! One or the other. If you ’have to have’ a chandelier, maybe choose one with lights aiming down only to eliminate the glare you’d have when standing in kitchen with lights in it on. And, definitely coordinate the style with kitchen elements - hardware etc. What are the existing electrical holes in entry ceiling - smoke detectors etc?


    Is there an island in kitchen that will have pendants or a dining area that’s viewable from kitchen? If yes, that’s more lights to coordinate with each other to prevent a ’lighting store’ look. If your house has a definite style in decor, i.e. MCM, Craftsman, etc, it’ll be easier to narrow your choices.

  • 3 years ago
    last modified: 3 years ago

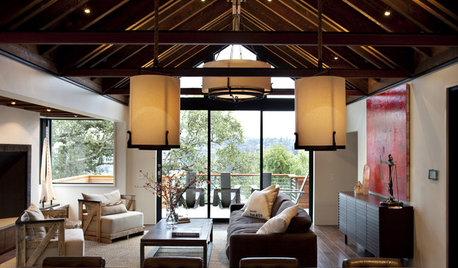
    What a wonderful space that will be! what about using an oversized globe fixture with a shade that provides diffused light?


    No shining in your eyes from the kitchen and it would fill the foyer with warm, soft lighting.

  • 3 years ago

    @HU-705669309 - @Olychick has a great idea - those lights she shows are definite styles so back to coordinating with planned decor style.

  • 3 years ago

    Yes, Olychick! Those are beautiful ideas! And I also like the idea of a chandelier w downward pointing lights. Both your ideas have given me a new Avenue to explore.

    The existing electrical holes are for recess lighting, the center one is set for chandelier or another recessed light. There are no pendents over the island, where the cooktop and two ovens will be.

    Is there a general guide as to how large a chandelier should be in reference to the size of the room?

  • 3 years ago

    I would do a chandelier, possibly a rather open one. It's a 3 dimensional space, I don't think you have to worry about it "blocking" anything in real life.

  • 3 years ago
    last modified: 3 years ago

    The only mention of the height for the chandelier so far places it at eye level as standing in the kitchen. What about hanging the fixture lower? Say at the midpoint of the wall between the front door and the arched window above. At that level, it will bring the large open foyer down to size and define it as its own space as you enter, and help separate it from the kitchen above, rather than trying to unite the two.


  • 3 years ago

    I agree that a chandelier would be terrific (gorgeous windows and light btw) - there are lots of "formulas" out there to help with chandy size/scale - there is one from Kathy Kuo's website - not saying this is the "right" one but an example of how to approach it


    (In a past house I strung up oversized paper lanterns of different sizes to get a feel for scale - helped me be confident when I chose the fixture)


    Height:

    First, let’s determine the height you’ll need. You’ll want to start by measuring the height of your room. As you may imagine, the higher the ceiling, the taller the chandelier. Then, you’ll have to do some math.

    But we promise to make the math manageable with our simple ratio: 2.5 inches in fixture height per 1 foot of room height. This means that for a standard eight-foot-high ceiling, you’ll want an option with a fixture height of about 20 inches. Note: For some visually-light chandeliers, you can up the ratio to 3:1.

    Diameter:

    The classic rule of thumb is that your diameter should be half of the room’s parameter treated as inches. Sound complicated? It’s not as confusing as it may sound. Just add together the length of the room with the width of the room. Use that sum, but treat the sum in inches.

    For people who work better with an example, imagine that your room is 10 ft by 14 ft. Add 10 plus 14 to get 24 total feet. So then, for this size room, you’ll need an option with a diameter of 24 inches. Note: For some visually-heavy chandeliers, you can instead use the diagonal of the room (treated as inches) as the diameter. Just measure out the diagonal with a tape measure (or use the Pythagorean theorem, for any math wizzes out there).

  • 3 years ago

    Cart before the horse, you need to be way more phased in before you decide that, I would cap it for inspection, and wait until you are in the house to make that choice.