Software
Houzz Logo Print
haley_kathol29

Living room layout advice needed

4 years ago
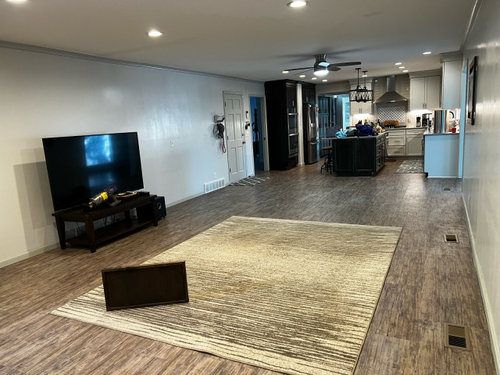
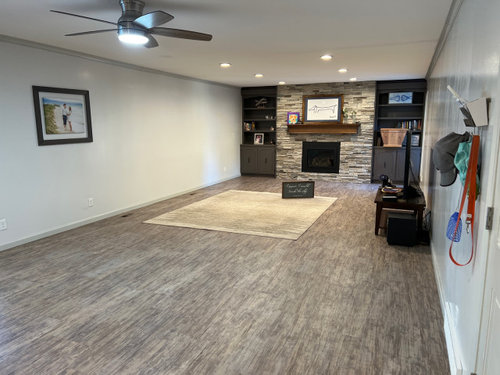
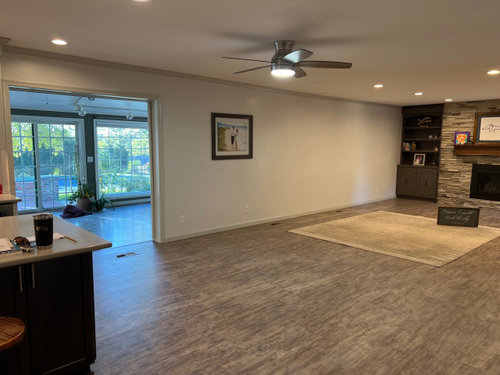
We have a large rectangular living room (15 feet wide by over 30 feet long) off our kitchen but I’m struggling with how much furniture to add and the layout of the furniture. There’s already two other living room spaces in the house as well, one being just past this room with a ton of windows toward the patio (seen in pic 3 towards the left side of the picture). My husband prefers mounting the tv above the fireplace rather than keeping it along one of the walls.

Since this room has limited windows and the fireplace, but is somewhat closed off feeling, I’m not sure how best to arrange couches and chairs and the TV without feeling like it’s blocking off the flow to the kitchen and rest of the house. Or given the size of the room would it not matter to have a couch facing the fireplace if I utilize a table or decorative elements behind the couch?

Comments (23)

  • 4 years ago
    last modified: 4 years ago

    The TV is too large to mount above the fireplace.

    this just looks horribe and out of proportion.


    Besides, You have all that wall space. Why try and put it above the fireplace ?? lol


    you need a long console. the tv should be 2/3rd the size of anything that sits beneath it.


    You have a large, long room. don't make the mistake of using small objects. that current media console doesn't work w/the tv size, the room style, or anything else

    If you want to go something lighter, try this. and you'll get storage


    Or this. you see how better proportioned the tv looks w/these longer, heavier pieces?


    I'd bring in a sofa like this w/the rich, dark accents to play off the built ins.


    this one is pretty too. you'd just do the one sofa.


    somthing like this console across from it would look great


    bring in a large rug.


    don't make the mistake of hanging your tv or your art too high


  • PRO
    4 years ago

    Is your dining table to be placed under the current location of the ceiling fan? If so, then you don't have all the room you think you have in the space.


    Here is a furnishings plan with a round table under the ceiling fan, sofa, chairs and tables for the living room portion of the room.


  • 4 years ago

    Thanks! We actually have a separate dining room so wasn’t planning or needing to put a table in this space. We will have a breakfast nook but also in a different space (to the right of the kitchen as there’s a pass through to another room)

  • 4 years ago

    In general, a good way to handle a long room is to develop two spaces within the room - perhaps a game table for the second space. You can do this with rugs, furniture, or colored walls. How much furniture is up to you. Several considerations include: how many people usualy sit in this room (not including guests)? I like more space than stuff in a room but that's my preference. Since there are already two living spaces, I would make this a media room and see if you can put black out sliding panels for the large opening between rooms. I know you said your husband prefers the tv above the fireplace, but the problem with that is you may get a neck ache from your neck having to look up so high. Be ready to move the furniture around until you get an arrangement to your liking.

  • 4 years ago

    I would remove that oddly placed ceiling fan since its not really in any one general area and is very distracting from the space.

    Since there are multiple entries into this space I would centralize the furniture between the garage door and the "sunroom" door.

    Also, the tv over the mantel, I dont think Hubby realizes the glare that will be on the screen from the daylight coming through that doorway. The tv to me goes on the left wall with a sofa and two chairs that face the fireplace. The tv would look really smushed into that space and be much too high up. wall mount the tv on a swivel so you can aim it at the kitchen while cooking etc.


    purely an example.

  • 4 years ago
    last modified: 4 years ago

    You have helpers already--but was it mentioned to have 2 medium seats at the sides of fp -- then the large area in the 'center' for tv, etc.?


    Mueller Residence · More Info


  • 4 years ago

    Question- what style is kitchen, and what direction do you want to take the fp wall?

    different neutrals idk, but idea to use colors of fp stones basically.

    Madison Park Diedra Wood Chair In Cream, Reclaimed Natural Finish MP100-0386 · More Info


    Velie French Country Wood and Cane Accent Chairs, Set of 2, Beige + Natural · More Info


    Rehema Natural Woven Accent Chair · More Info


  • 4 years ago

    Or lines like your sketch-art, with color of your own photo's sky?


    GDF Studio Kama Accent Armchair, Light Blue/Walnut · More Info


  • 4 years ago

    Last one... if the wall paint is ivory, and the look goes with kitchen lighting, etc..... this type?

    Sullivan Mid-Century Top Grain Leather Chair, Ivory · More Info


  • 4 years ago

    If you like brown, repeat blend with mantel -

    or more of orange/ clay 'camel' brown-


    Modern Sofa, Chestnut Leather Seat With Square Armrest, Great for Your Comfort · More Info


    Hammond Mid-Century Leather Stationary Sofa, Camel Brown · More Info


  • 4 years ago

    These are all excellent ideas, thanks so much for the help all! I think this is enough to convince the husband To NOT mount a tv above the fireplace :) and gives me an idea of colors and a layout that will be much more comfortable and functional.

  • 4 years ago
    last modified: 4 years ago

    First off, I have laugh at what you have done to the dog leash...attach the poopie bag to the handle. That's what we do, as a safety back up, should pup decides to go twice.


    Keep the t v where it is and find a narrow console or fill the wall with a built-in (kinda).


    What I think is most important in the very long room is the rug. If you keep the one you have now, position it and the furniture in photo #1


    Or choose a room size rug to really delineate the space, as in photo #2.


  • 4 years ago

    Everdebz, I think your idea is brilliant. It would be great to have that intimate setting there by the fireplace. Would you make those chairs rotating for an occasion when lots of people come over and you want the option to face the rest of the seating? Meanwhile, allow two foci in the room by having two basically separate seating areas. The other is the TV focal point on a proportionally-sized console. Lots of super advice from Beth! I like the idea of a sectional across from the TV and console. Add a large area rug  to define the TV to sectional area and you may be done, given how much other space you have. OR… You could up the game and have custom bookshelves installed on the wall you decide you want the TV. Make the whole room like a library, even if you don't have books but have collectables.


    Can I ask if hubby wants the TV over the fireplace so he can watch TV while cooking? Mine does. Though our fireplace is on a side wall. One of his favorite weekend activities is cooking chili and watching soccer.


    Or does hubby not like being able to see all the wiring that is sometimes visible with TVs? That's just a matter of installation. 


    I think at this point it would be really important to understand WHY hubby wants the TV over the fireplace. Hubbies can be such wonderful mysteries.

  • 4 years ago

    Listen to Beth H…..and no to TV above the fireplace!! If hubby wants to be able to watch the telly while cooking, do this: mount the Tv on the wall above a longer console (where it currently is), using a swivel and tilt device…we did this and it’s great. Now your husband can turn the Tv towards the kitchen, and the added benefit is that it’s much closer than it would be if he hung it over the fireplace. I’d put my foot down on that one! (I’m going to add that if my husband were watching TV while cooking, we’d all be starving.😂)

  • 4 years ago

    Coray, that's a great solution if that is hubby's issue. I really am luck my hubby is such a great cook. I'll probably starve when the inevitable happens. He's such a sweetie… mysterious as he is.

  • 4 years ago

    re visible wiring from wall-mounted telly: hubby made some sort of chase and hid most of that in the wall. Wires connecting DVR etc to TV are stored within the console below. A recess-mounted TV will of course look neater, but if you need the flexibility of a swivel…..

  • 4 years ago
    last modified: 4 years ago

    Agree with the swivel idea - we have this and it makes the TV set up so flexible - I really dislike wires so we did a wall of built ins so the TV can be put away

  • 4 years ago

    I think he wants the tv above the fireplace because that keeps the whole room organized with one focal point. But maybe if we do two seating areas with chairs by the fireplace and a couch/tv and a large rug as a separate area it won’t feel as disorganized to him! Then we have more flexible seating also for when guests are over. I like the swivel idea for the tv, also! I don’t think he was thinking tv at the fireplace so he can watch from the kitchen, just that he didn’t like having a fireplace on one end and a tv in a different area of the same room - felt disorganized to him. So if I organize two seating spaces the swivel may not be required for the tv. Definitely agree with a larger rug as well! This is an 8x10 that is old and just a space filler but the room needs a larger one I think-and in a more exciting color maybe.

  • PRO
    4 years ago
    last modified: 4 years ago

    Some option for layout


  • 4 years ago

    Cool! Let us know what hubby says. Any chance to better understand the mysterious mind of a hubby…. They are so precious.

  • 4 years ago
    last modified: 4 years ago

    Those who know how to arrange, will need measurements. I'm curious what 30' includes - from end wall to what part?

    Yes, swivel.

  • 4 years ago

    I love the idea of two chairs flanking the fireplace with a seperate zone for the TV and couch arrangment. I’d consider painting out the door, trim, walls and vent in your entry area all the same deep color that will complement your eventual decor. This will delineate the entry, create a little drama, and shorten the appearance of the long wall. I think it’s a nice technique to visually declutter an area.


  • 4 years ago

    Another idea for the fireplace.

    Beach Style Living Room · More Info