Software
Houzz Logo Print
brittany_hines12

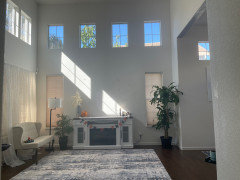
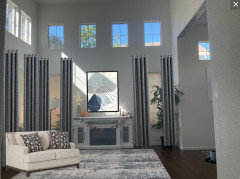
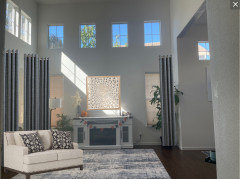
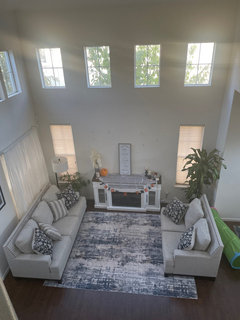
What to put above this mantle?

3 years ago
last modified: 3 years ago
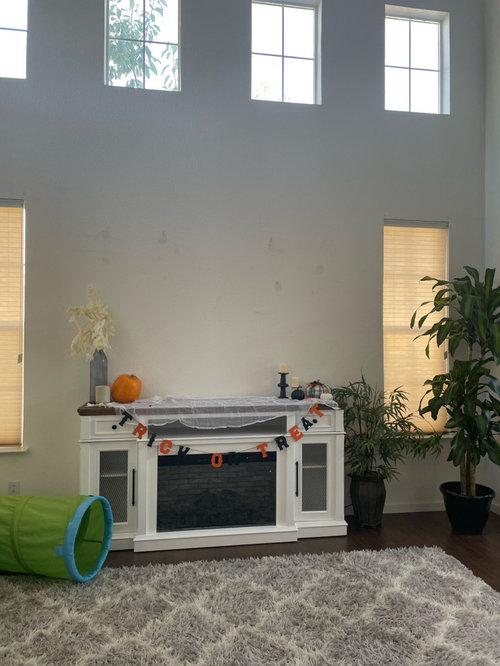
Open to all ideas. Disregard the tunnel.


Comments (43)

  • 3 years ago
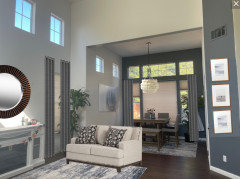
    wow, I'd splurge on a great big picture -- something you love.

  • 3 years ago

    @Flo Mangan Any recommendations for this space?

  • 3 years ago

    Formal living room with new rug

  • 3 years ago

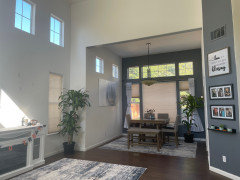
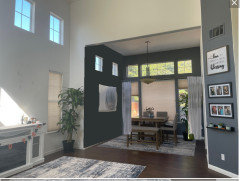
    Formal into dining room

  • 3 years ago

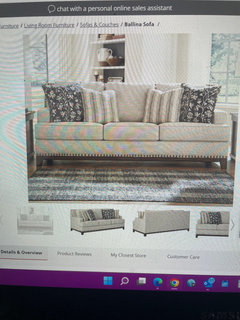
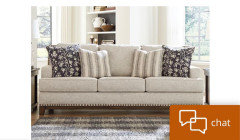
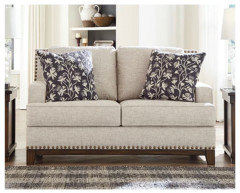
    This is the sofa and live seat, facing each other that will be delivered this week.

  • PRO
    3 years ago

    What I can see is you probably need to pull rug away from fireplace unit about a foot. Is the settee staying? Are you getting 2 sofas? If you are getting sofa and new love seat then put sofa On window side but about 18” from wall. Put love seat facing it. That’s one option. Another is to have long sofa facing fireplace and love seat on window wall. Post room measurements and I can be more precise.

  • 3 years ago
    last modified: 3 years ago

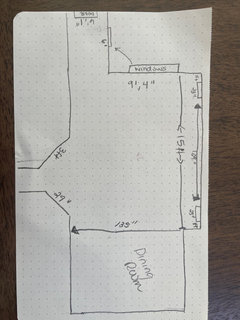
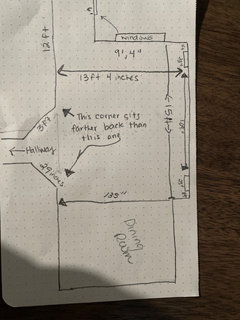
    Here are the measurements

    @Flo Mangan My app is weirding out. Here are the measurements.

  • 3 years ago

    Not sure how tall the room is but floor to top of windows is 94inches

  • PRO
    3 years ago

    We decorate under top of the lower set of windows. Ok. I will play with layout but can’t until tomorrow late. Busy! Beautiful room.

  • PRO
    3 years ago

    Move that rug before furniture comes if you can. You want furniture to sit with front legs at least on rug about 8” under or more.

  • PRO
    3 years ago

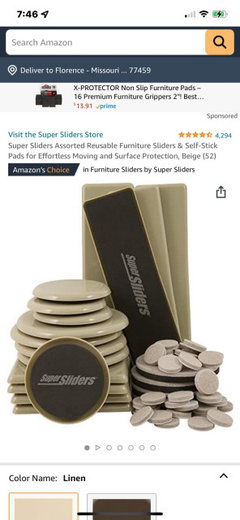
    If you don’t have “sliders” get some. They make moving furniture around a breeze! Available at Walmart, Lowes and Home Depo too.

  • PRO
    3 years ago

    What length and width is each piece you are getting? I will do scale drawing for you once I get sizes.

  • 3 years ago

    @flomanagan Not a problem. I thank you for your expertise and assistance.

  • 3 years ago

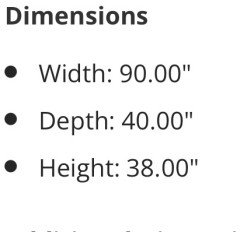
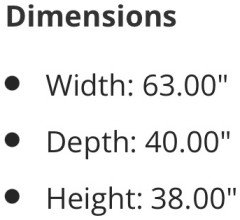
    Sofa and Dimensions

  • 3 years ago

    Love seat and dimensions

  • PRO
    3 years ago

    Ok. I have Option 1 but I need some confirmation of dimensions. I will try to post the in the morning before my first meeting. The 90” x 40” sofa is very big for this space so we will see what can work. See ya tomorrow. Opps it’s tomorrow already!

  • PRO
    3 years ago

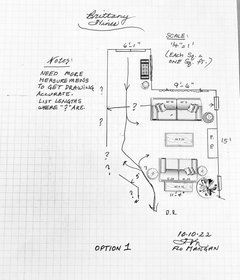
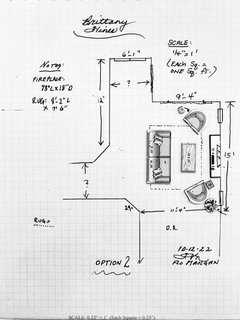
    OK. Here is Option 1. Each square “”(light blue lined) equals one square foot. You need 3’ for walkways (lines with arrows). You need about 18” from edge of sofas to coffee tables. While your space “feels” fairly large, high ceilings often deceive. Your actual space for your furniture is 9’-6” x about 15’ wide.

  • PRO
    3 years ago

    Take a look and see if you can see what I mean. If what I am not sure about is the entry length and measurements on that side of the space. The fireplace I estimated sticking out about 18” x 48” wide? Is that right? Ever inch counts. I like the style of the furniture but the sizes are very large for the space. Start by repositioning your rug. Post size of your rug and I can add it to this drawing and see how it best fits with this layout.

  • 3 years ago

    Thank you! I’ll add more measurements when I get back home.

  • 3 years ago
    last modified: 3 years ago


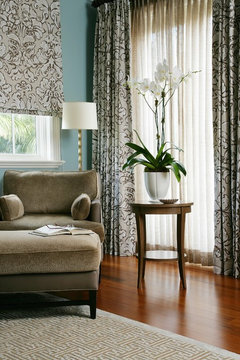
    IMO, you'll be happier with a pair of chairs instead of the loveseat. Usually, they seat one person, unless there is courting couple in the home who want to snuggle. Notice how people often leave the middle seat on a 3-seat sofa empty so they can turn to each other for conversation. See if you can swap the love for a pair of chairs that don't match, but compliment the sofa. I'm not crazy about the rug; it looks bit casual and bedroomy. If you plan for TV, swivel chairs can be handy. Raise the curtains you have so they just kiss the floor. If you can, consider matching drapes at windows and then matching roman or roller shades on the windows flanking the fireplace.


    Heather Garrett Design · More Info


    Miami-Master Bedroom C · More Info


  • PRO
    3 years ago

    I prefer chairs rather than love seats too. Can you swap out? I take this a step at a time so you don’t get overwhelmed. I think you can see the space issue right? With chairs, you might also like sofa facing fireplace and a chair on each end. Everyone seated could reach a coffee table. So minimal extra furniture needed.

  • 3 years ago

    Fireplace is 18” x 73” @flomangan

    Rug is 7’6” x 9’2”

    Here are additional measurements. Unfortunately, I can’t cancel the sofa delivery (this sat) but if it doesn’t quite fit well or is too large, I can refuse the delivery and go the loveseat and two chair option that you both suggested. I do like that look a bit more.

  • PRO
    3 years ago

    Ok great. I will redo tomorrow and I have Option 2 ready so I can fix that one fairly quickly tomorrow. The fireplace is much longer than I estimated so this is going to drive furniture decisions too. We will get you ready for Saturday. I am liking the long sofa facing fireplace with one chair on each end and coffee table in front of sofa. I think that is best given size of fireplace unit. Super glad you have options.

  • PRO
    3 years ago

    Option 2 - with revised measurements. I still don’t think this is completely accurate. I think I need measurement of length of wall in entry with the window. But that won’t change the basic space you have to work with in the “living room”.

  • PRO
    3 years ago

    I am going to see if 4 chairs might be better option. Be back later.

  • PRO
    3 years ago

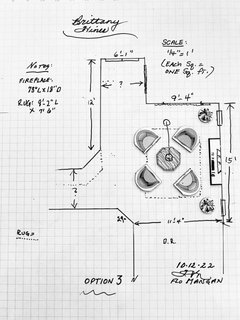
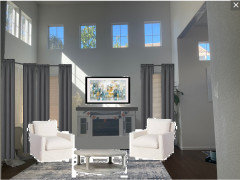
    Option 3-my fav. You are probably only going to seat 4 people in here in any case, 4 swivel chairs about 30” x 30” with a hexagon or round table about 36” round would be beautiful. An Arc lamp would be great because you probably aren’t going to have great chandelier? I will do a mood board next for you. 😁

  • PRO
    3 years ago

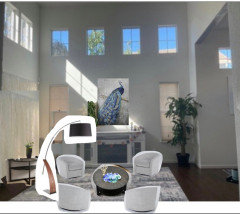
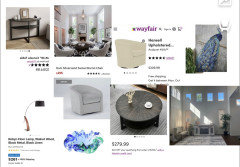
    I did this mock up to give you the vision. I’ll post board next. You can select whatever chairs or colors you want. But I picked light beige performance fabric chairs and added blues which go so beautifully with your grays and whites in this and dining room. Exciting!

  • PRO
    3 years ago

    Here’s mood board. Hoping you can swap out sofa and love seat for 4 swivel chairs. The coffee table, arc lamp and half round table are all budget friendly. I kind of splurged on art because a large horizontal piece for above fireplace unit is needed. 🤗. Enjoy. Got to run. Bbl

  • 3 years ago

    Never apologize for a tunnel. Just apologize for not having enough of them. Formal living rooms are always the best indoor place for tunnels.


    Art, of course. And Flo's furniture arrangement suggestions are excellent.

  • 3 years ago
    last modified: 3 years ago

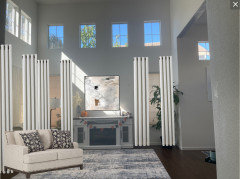
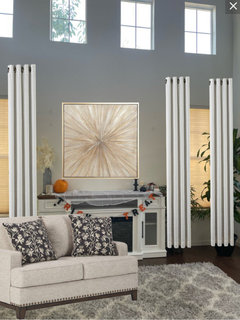
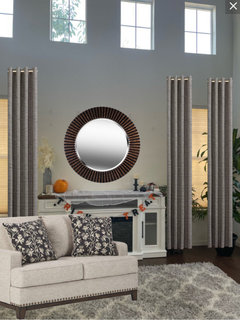
    I would install curtains.


  • 3 years ago

    I think I like option 2 the best with 3 and my second choice. I never thought a vertical art piece but I LOVE that idea. Also the curtains look super good. Would it be better to do floor to ceiling curtains? Clearly I’m trying to get this together for a party next weekend 🙊I don’t have much time for indecision but I’m SUPER indecisive 😆

  • 3 years ago

    My husband likes option 3 the most 🥰

  • PRO
    3 years ago

    Drapery can be very expensive. To go floor to ceiling would be very expensive and probably custom. I would try art first. I would go for something tall and about 2/3 the width of your fireplace piece. Or stack two pieces. A square shape will look too small I believe. Would you consider some abstract metal art?

  • PRO
    3 years ago

    Best approach for drapery would be panels 50” wide x 96” high so the rod would sit above current windows (lower ones) and one panel on each side of each window. I would look for drapery with backer tape for rings. No grommet style. I wouldn’t rush this. Your current sheers are fine for now. What budget do you want to stay in for art/wall hanging and drapery? Rods and rings need to be factored in too.

  • 3 years ago

    Have you ever thought about building a base for it, I can see its one of the portable type electric fireplaces. If you raised it up it might look more realistic? just a thought. Also I would not go too large with the art over it otherwise the fireplace on a whole will start to look under scaled. same with the chairs .


  • 3 years ago
    last modified: 3 years ago

    Also I would really consider painting the other wall in the dining space, and swapping the bench to the inside and the chairs to the outside. (or turning the table.


  • 3 years ago


  • 3 years ago

    Saturday Update! Furniture delivered. Coffee table is delayed but I think it’s ok for now. Curtain and wall art shopping today. I would definitely consider metal art. It’s one of my favorites! 2 story curtains are EXPENSIVE! Whew! I love the idea but I think I’ll have to hold off on that idea until after the party. I’ll look for some to touch the top of the lower windows for now. You all have such good ideas! Thank you!

  • PRO
    3 years ago

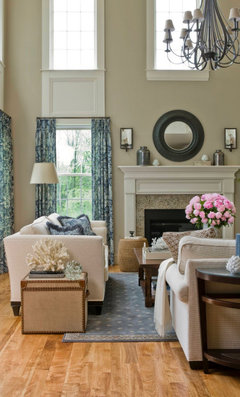
    You don’t need or want two story drapery. Here’s photo to show two story room and drapery on lower windows. So I guess you are sticking with the two large pieces? Personally, i would not add drapery because it will weigh room down. Better to put money into large art over fireplace.

  • PRO
    3 years ago

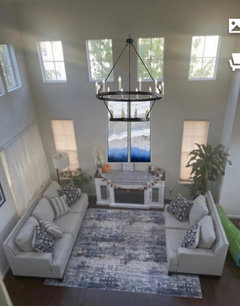
    And a pretty chandelier would be a great addition.

  • PRO
    3 years ago

    Something like this. If you can post photo of your coffee table I can add it to this mock up. I think you can slide rug and furniture away from fireplace a bit. Need to leave space for movement once coffee table is in place.

  • 3 years ago