Software
Houzz Logo Print
cmgarcia

Update oak kitchen

4 years ago
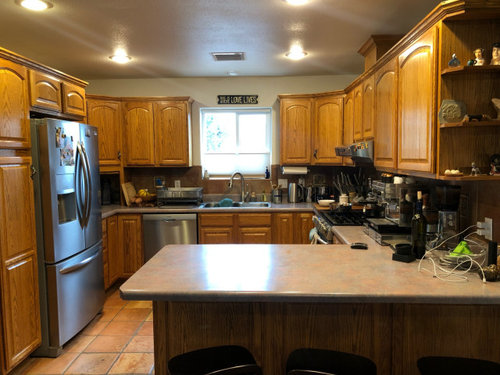
We bought this house three years ago and replaced all the appliances and sink. We would like to update but not do a full renovation. We will definitely do new counters, backsplash and hardware. Also contemplating raising a few cabinets to the ceiling and adding an open shelf along the bottom. Possibly redoing the vent hood and removing the big cabinet over the expresso machine.

Comments (23)

  • 4 years ago

    The cabinets that would be raised are everything between the fridge and the range. I think the biggest dilemma is vent cabinet and the end cap and or open shelf about the espresso maker.

  • 4 years ago

    I also wanted to mention that when we bought the house we also toned down the kitchen cabinets with Briwax in Tudor brown. So much nicer that the orangish color when we moved in.

  • 4 years ago

    I've never seen cabinets/wall like you have to the right of your stove. I would be tempted to take them out or continue the wall to the celling. Your cabinets are sooo close to the ceilings they do beg to be raised. I would not have that trimmed out vent chase, I would have just had it blend into the wall by using cement board to box it in. I too would want hardware. I'm surprised you don't have worn spots where dirty hands opened the doors. You are proposing a lot of work and expense. Is the end result what you will want or is it a stop gap? Think about the money you will spend now, then think about investing that money in a total gut to get the kitchen you want.

  • 4 years ago

    I would only raise the cabinets if you're all tall. We are a short family and would be sunk if our cabinets were installed a foot higher than they are. LOL! The cabinets rising above the opening in the wall between rooms is a little strange too. Taking them to the ceiling might look worse.


    Truthfully, if you don't like the kitchen), I wouldn't spend moneny on anything else. I'd save for a remodel. If you're good at DIY, remove the backsplash. Your espresso machine is best closer to the sink, so I'd think twice before making changes to house it where it is.

  • 4 years ago
    last modified: 4 years ago

    Yes, remove the big cabinet over the espresso machine. It oddly sticks above the 3/4 wall by the skylight. A carpenter or cabinet maker could repurpose a door for the end cap but if you are replacing the hood, just take down all the uppers on the right side of the kitchen. Open shelves there would be appropriate.

    Raising the rest of the cabinets for an open shelf is a big expense for very little gain in storage and the shelf would be too tight up against the cabs above visually.

    What is on the room on side of the skylight? Would you want an open kitchen? Looks like it would be easy enough to lower that 3/4 wall. If that's the front door, then no. I'm not sure you need to replace counter and backsplash, they look servicable if this is not an open kitchen.

  • 4 years ago

    The short wall is different. It doesn’t happen to be a Cliff May house?

  • 4 years ago

    Raising the cabinets to the ceiling and putting an open shelf under them is a much better look then the gap at the top . I’d remove all the uppers completely to the left and right of the window . Unfortunately this kitchen will look dated even with a new counter and backsplash if you don’t paint the cabinets .

  • 4 years ago
    last modified: 4 years ago

    Oh wow, Cliff May, haven't heard that name in a while. Oh yeah, Adam Levine had one.

  • 4 years ago

    I would think a new location…or smaller replacement ….for the expresso machine would add enough extra space to be worth the effort …we use a tiny stovetop expresso pot …way less trouble…perfect expresso…

  • 4 years ago

    Thank you all for your comments, keep them coming!
    The house is small and was built for a single man that didn’t cook but the kitchen layout works fine and it’s open to the living room.
    The builder was Eddie Chavez who mostly built unique adobe homes in our area, this one was probably not his best work.
    I’m getting estimates for all new shaker style cabinets, etc plus also this alternate concept.
    The shorter wall is an adobe accent wall that separates the front door from the kitchen and that’s a whole different issue.
    My husband would never give up his expresso maker!

  • 4 years ago

    Your kitchen is a perfect candidate for refacing. You can add cabinets to the ceiling and add new doors that will be better proportioned than using the current doors plus adding new. Save up to do that and all your previous hard work will look better. You cannot match any new door to the old ones.

    And you can change the lower doors to all drawers as well. You can either remove or do another appliance garage as you now have in that corner. Worth getting prices for refacing.

  • 4 years ago

    If you would, please post photos from way farther back - because your interest in cabinets raised between the fridge and the range.

    Do you have any storage 'closet' for kitchen things?

  • 4 years ago

    I’m getting prices on all options. The kitchen hasn’t changed since it was first built so there are no earlier photos.

  • 4 years ago

    It's always helpful to see as much of the area as possible. Take photos standing far away from the kitchen, and from different angles.

  • 4 years ago

    Are you happy with the wood? If you like the cabinets and the layout I would do the following If it is in your budget:

    1. Remove the cabinets right of the stove, maybe add some open shelving
    2. Raise all the cabinets, build up the fridge cabinet to also go to the ceiling
    3. Remove the cabinet over the stove and put in a range hood/cover
    4. Add hardware to the cabinets
    5. New countertop and backsplash

    To really update I would paint the boxes and purchase new doors/drawer fronts as well

  • 4 years ago

    Cabinets are usually hung at a standard height so raising them would not be a good idea. My first impression is there is just too much on your counters. Can you find a place for everything? Remove the magnets from the fridge and the knickknacks from the shelves.

  • PRO
    4 years ago

    I think that you will have a lot of work to do here. I hope that you finally remodelate and have your dream kitchen.

  • 4 years ago
    last modified: 4 years ago

    Same kitchen , same layout excluding the fridge location , same cabinets except painted white and some doors swapped and raised-up with a shelf added underneath . Don't leave a gap above the top cabinets.


  • 4 years ago

    Love it!

  • 4 years ago

    Since you are considering remodeling your hood, I thought you might like to see this impressive before and after.


    Kitchen · More Info


    Kitchen · More Info

    I really like the feet wedged under the oven to give it more character.

  • 4 years ago

    Yes you could raise it and put a cabinet to the ceiling by this Bristol you also could add molding above the cabinets so you won't see the space up there and you need under cabinet lighting is that a skylight in your kitchen? Go with 4k on the lighting

  • 4 years ago
    last modified: 4 years ago

    A tailored window valance like this one from Wayfair would visually connect the cabinets on either side of the sink. I would hang it at the same height as the cabinets.


    A bright white tile backsplash would add light to the kitchen.

  • 4 years ago