

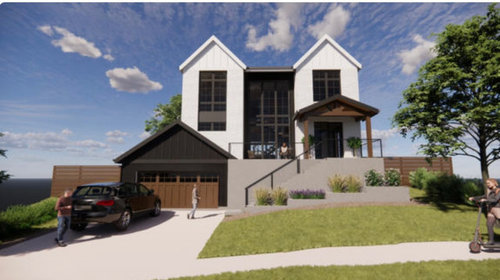
A new build from the front
4 years ago
I love it!
It’s meh.
I don’t like it.
it’s okay.
I hate it.
I like it.
Sort by:Oldest
Comments (15)
Related Stories

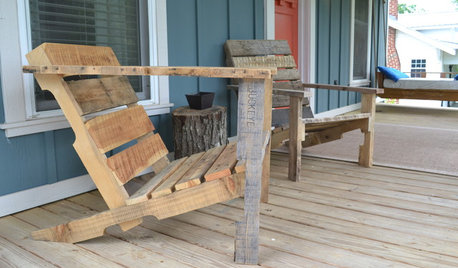
WOODWORKINGBuild Your Own Wooden Deck Chair From a Pallet — for $10!
Take the ecofriendly high road with a low-cost outdoor chair you make yourself
Full Story
EVENTSTrends from the Front Lines of Furniture Design
See what’s hot in furniture again through the designers’ offerings at the 2014 ICFF
Full Story
HOUZZ TV LIVEA Design-Build Pro on Staying Upbeat While Working From Home
In this video, Dave Spetrino talks about meeting Tony Hawk and building team spirit with a birdhouse contest
Full Story
COLORHow to Paint Your Front Door, From Start to Finish
Learn what you need to know about this weekend project, such as the best paint to use and the right time to do it
Full Story
LATEST NEWS FOR PROFESSIONALSHighlights From the 2019 Buildings Show in Toronto
See some of the materials and ideas showcased at this year's Toronto trade show for building professionals
Full Story0

CONTRACTOR TIPSBuilding Permits: What to Know About Green Building and Energy Codes
In Part 4 of our series examining the residential permit process, we review typical green building and energy code requirements
Full Story
PETSProtecting Your Pet From Your Yard and Your Yard From Your Pet
Check out these tricks from vets and landscape designers for keeping your pets and plantings safe in the backyard
Full Story
URBAN GARDENSSit Back and Enjoy the View From This Brooklyn Rooftop Garden
A landscaper transforms his apartment building’s rooftop into a lush retreat where he and his friends relax and sometimes take in a movie
Full Story
HOUZZ TOURSMy Houzz: From Destruction to Renewal After Hurricane Katrina
After losing almost everything home related, a couple rebounds with a new, contemporary build on the same site
Full Story




Mark Bischak, Architect
millworkman
Related Professionals
Oshkosh Design-Build Firms · West Palm Beach General Contractors · Manhattan General Contractors · Albert Lea Flooring Contractors · Athens Interior Designers & Decorators · Hilton Head Island Interior Designers & Decorators · San Bernardino Interior Designers & Decorators · Florence Architects & Building Designers · Missoula Architects & Building Designers · San Luis Obispo Architects & Building Designers · Colorado Springs Architects & Building Designers · Orlando Design-Build Firms · Savannah Home Builders · Morgantown Home Builders · Huron Home Buildersdan1888
worthy
ocotillaks
AnnKH
LI SteOriginal Author
wishiwereintheup
clt3
LI SteOriginal Author
bpath
millworkman
Patricia Colwell Consulting
cpartist
dan1888