Software
Houzz Logo Print
mary_s103

How can I make this kitchen layout work?

4 years ago
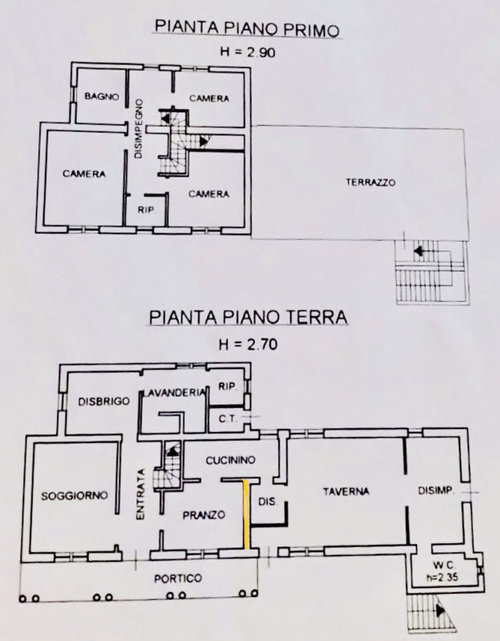
Renovating a house in Italy. We are going to tackle the kitchen (cucinino) first. I want a modern kitchen with an island. Our original idea was to knock down the wall highligtened in yellow to make the space bigger but the engineer said it is a load bearing concrete wall so he advised not to. Now I am thinking to just build the kitchen in the taverna and make that a kitchen/dining room. But then what do we do with the odd shaped cucinino/pranzo room??


Comments (19)

  • 4 years ago

    Any photos of the space? dimensions? For those of use unfamiliar with "pranzo" and "taverna," can you fill in what those spaces are currently used for? is there a living room somewhere? what is the "disimp"? what other uses do you need -- for example, do you work from home? have kids?

  • 4 years ago

    In the US, that space would probably be used for a laundry room/mud room since the back door is there. But as @acm said, pictures and ideas for what uses you might have for it would help.

  • 4 years ago

    Here is the layout with dimensions

  • 4 years ago

    Thanks for the responses! Ok here are photos and translation of the rooms!!

  • 4 years ago

    Taverna is like a party room. This is where u would hold all the parties with friends and family. But for me why have a room only for parties? I want to make this an everyday room.

  • 4 years ago

    Ok it’s not letting me add more photos. So here is just definitions
    Soggiorno = family room
    Disbrigo = currently used as an office
    Lavanderia = is a washroom with a shower, sink toilet and bidet. laundry room in the little nook
    RIP = currently empty. we want to move the laundry in this space and create a door to the backyard.
    C.T = where the furnace and boiler are
    Cucinino= main kitchen that i hate b/c it is so narrow
    Pranzo = dinning room
    Entrata = main entrance way
    Dis. = smaller kitchen that is meant to be used for the taverna parties. But I would prefer one big modern kitchen with an island.
    Taverna = party room
    Disimp = just an empty room with a door to outside divided from the taverna with sliding doors. we could remove to doors to make the space bigger.
    WC = washroom with just toilet ,sink, bidet. Would love to add a shower.

    We have 2 boys so a playroom would be great. I was thinking to convert the narrow kitchen into a pantry but i dont need that large of a pantry room. I would love a closet to store coats and shoes since we dont have that in the entryway. Perhaps convert a room into a movie room or a guest room?? Ideas welcome!!!!

  • 4 years ago

    I figured out how to add more photos!! Taverna

  • 4 years ago

    Small kitchen for Taverna (called Dis in diagram)

  • 4 years ago

    Main kitchen (called cucinino in diagram) And I am liking the idea to convert this into combo laundry mudroom! But there is a window not a door to the back. We would need to turn the window into a door which is also a good idea b/c there is currently no door to the backyard

  • 4 years ago

    Dining room. Called pranzo in diagram

  • 4 years ago

    Family room. Called soggiorno in diagram

  • 4 years ago

    Bathroom with laundry room. Called lavanderia in diagram

  • 4 years ago

    Taverna bathroom called WC in diagram

  • PRO
    4 years ago

    I would try to remove the smaller walls around the kitchen and small kitchen. Make that area a full kitchen and butlers pantry. Move the dining room table into the large room with the fireplace.


    Interesting plan. Your contractor said to knock take down the load wall, but could it be done with large supports and maybe posts/beams?


    That being said , I know nothing of Italian architecture, so speak to the right people.

    Good luck

  • 4 years ago

    Hi Debbie, how would you lay out a kitchen with an island once removing the smaller walls? The engineer said any disruption to the load bearing wall is not advised since it is made from concrete.

  • PRO
    4 years ago

    That is where you must take your guidance from. Homes are built differently there. First find out if it can be done. If not, then any further discussion is not worth it. If you really want a big kitchen then move it to the room with the fireplace taverna and make the old kitchen into the dining room. Then you will just have the other room for a family room space.

    Not sure what that hobby room is, but maybe that could become part of the space and could be for sofas/chairs.

    The key here is what can be done structurally first , then what areas can electrical and plumbing be moved to if you were to consider relocating the kitchen. Once you have those answers, then you can start on the kitchen.

    If you need more advice everyone will be happy to help, but since we are mostly in the US, please convert the dimensions.

    Good luck!

  • 4 years ago

    Mary S, I think your idea of the laundry/mudroom with a door to the backyard sounds great!

  • 4 years ago

    After watching Kylie Flavell (YT) renovating a home in Italy, I think the regulations and restrictions would discourage most anyone from tackling a job like that. The woes they've gone through just getting workers on site, a year's wait on a 5000 Euro very restrictive pool permit and the filthy mess the workers made everywhere is disheartening. Plus, she's expecting her first baby in about a week! She's very upbeat, but you can see its wearing on her, and she's trying to keep her emotional and tempermental Italian husband encouraged about the setbacks as well. Your floor plan makes the "Hobby" room look like the easiest to open up. Combine that with Debbi Washburn's idea and see if the engineer thinks that is feasible.

  • 4 years ago

    TV is always exaggerated to get people to watch. We know lots of people that renovated their homes including my sister-in-law. We plan on doing most of the work ourselves.