Software
Houzz Logo Print
joanc2

Fridge. Freestanding or in “box”?

3 years ago
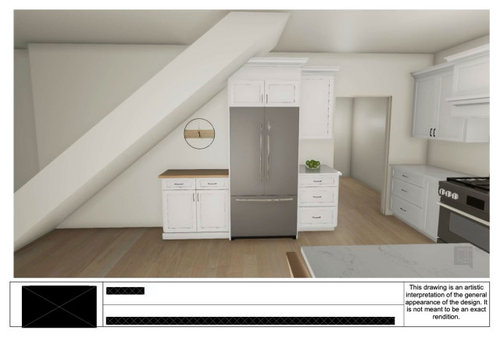
Our fridge will be in almost an alcove, under our stairs and in front of 200 year old stone. THis rendering was done quickly before true measurements were used, so we cannot fit the cabinet above the fridge and so therefore the upper cabinet to the right will have to be deleted.

My husband thinks we should just have the fridge freestanding, i.e. not enclosed with cabinetry panels on the sides and top. The side will be visible - I am afraid that will look odd, but I also cant picture a cabinetry "box" around it either. Any ideas?

Comments (13)

  • 3 years ago

    First thing is read the specs. Fancy ones like Sub-Zero vent out the front. Others need space on the sides or top. Failure to provide that shortens their lifespan.

  • 3 years ago

    Can we get a photo and accurate measurements for that wall?

  • 3 years ago

    You don’t want to put fridge on right side end? Seems it would fit there with above cabinet and give more counter on left.

  • 3 years ago

    @latifolia We are looking at something basic, no Sub-Zero. Maybe an LG regular depth fridge. Good point about reading the specs. Our current fridge (that we inherited with this house) is completely encased in cabinetry)


    @lynzy1, I would love to show a photo, but the former owner, for some reason, built a pantry in front of the stone and covered it up! The kitchen designer had an impossible time trying to get her tape measure in there to do accurate measurements. I should have them from her shortly. This rendering was quickly done from eyeballing the architect plans before we decided to remove the pantry and put the fridge there.


    @bearbev - oh that is an interesting idea. Which is why I posted this. My initial thought is, that might feel closed off, if the side of the fridge is right there to the doorway into the dining room. But it would change up the counter we can include to the left. Still a little concerned that having that short lower cabinet leaves the space a little more open feeling.

  • 3 years ago

    Most fridges have ugly sides these days, so keep that in mind.

  • 3 years ago

    If the fridge is moved to end there could be a nice looking panel wall there leading to dining.

  • PRO
    3 years ago

    You could just trim the ref and do a shorter cabinet on the right - I tried to do a mock up. ( I don't have the skills like others do! )


    It will be easy enough to figure out when you open up the walls. That should be done before ordering anything.

    Good luck!!

  • PRO
    3 years ago

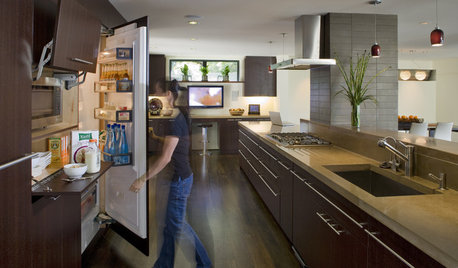
    Depends on the fridge. If it's meant to be built-in, then the sides won't be finished looking. I like the boxed in look better--it looks more finished. Here's an example of a built-in we did for a kitchen recently:


    Bernal Heights Sustainable Kitchen · More Info


    Bernal Heights Sustainable Kitchen · More Info


  • 3 years ago

    Have you considered pullout pantries and fridge alone under the stairs? I'm sure the right KD or architect could optimize something similar to the ideas below, and you wouldn't have to lose any space under the stairs.

    Grove Avenue · More Info


    The Social Kitchen · More Info


  • 3 years ago

    I am trying to figure out your goal. If I had 200 year old stone on the wall behind the fridge I think I would want to showcase the stone.


    How big is the space, what is going on with the rest of the kitchen? Could that be a space that has only lowers and open shelving above?


    To give any kind of reasonable response we need pictures and measurements of the entire space.

  • 3 years ago

    Thank you all! The KD shoukd have her measurements into her system soon which will help. For now, here are 2 things to try to illustrate the situation (since I can't take a photo of the current wall as it is covered in shelving. Luckily not attached to the stone)


    The architect's first rough sketch is here, showing the stone under the stair. Half the staircase is in the foyer. His original suggestion for the stove will not work, so the stove is going where he has the fridge. THe pink arrow shows the area under discussion


    The first rendering of the KD is below. I hope it gives a little more info on the space. The bottom right corner is where the cabinet pantry will go, she did not include that here.


    We definitely want to expose the stone and cannot figure out why the former owners chose this design for the kitchen. If they added a couple of more feet they could have had a really workable space, but as it is, they put the stove in the island and boxed off the stone.


    There is no good space for the fridge. I think that is the problem

  • 3 years ago

    I would eliminate the shorter leg of your L, and put the fridge in the right corner. Good flow from fridge, to sink to range. Make your island much longer in stead since the cabinetry on (short L) wall is gone. And use the under the stairs area for a set of wide drawers with open shelves above to show off the stone wall.

  • 3 years ago

    @lucky998877, that is one idea to consider. It would mean losing the shelving on the other side of that wall, but perhaps the larger island would make up for that.


Sponsored
Trish Takacs Design
Average rating: 4.9 out of 5 stars36 Reviews
Award Winning & Highly Skilled Kitchen & Bath Designer in Columbus