Software
Houzz Logo Print
webuser_356324236

Opinions on small kitchen layout

3 years ago
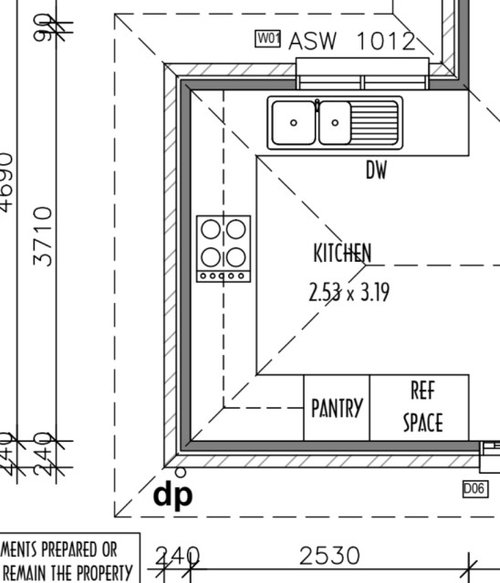
Hi! We are building our first home and we've come up with a U-Shape kitchen without an island (due to not enough space for the dining as we are limited in floor space, we plan to get an extendable stone-top dining table to use as extra work space)


I was wondering if there are any improvements or feedback, my main concerns and questions are:

- the sink is tight and close to the corner

- is there enough work area and space on the corner next to the pantry? (bottom left of floorplan)


I'd love to get ideas on what kind of hardware or additions we could look into using to improve storage or improve quality of life, we are thinking of pullout drawers where we can.


Floorplan:


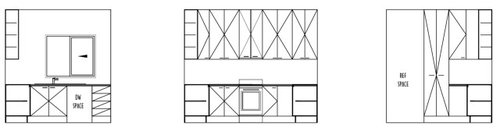
Cabinetry Draft:

Thank you!!

Comments (14)

  • 3 years ago

    Start by pushing the sink to the right and putting the DW on the end.

    I would not center the stove, I would shift it to its left to give a longer counter run of prep space between the cooktop and sink.

  • 3 years ago

    Is a sink with a drainboard important to you? It really would look better if it were centered under the window. Put the DW on the end and then get a sink the right size for centering. I would leave the stove centered as it looks like you have enough room on either side the way it is. Is there anywhere else in the adjacent space you can put the pantry? It's nice to have counter space next to the frig.

    L R thanked kandrewspa
  • 3 years ago

    I assume your sink is where it is because you wanted that 2 feet of space on the end to set things for one reason or another? But if you do what the previous posters said and center the sink and have the drainboard over the dishwasher at the end, you could probably get a custom cutting board, angled on the bottom to level the surface when you're not washing dishes. You'd need to find a custom woodshop and ask. Or get a sink something like this perhaps.

  • 3 years ago

    Is there a reason the sink isn’t in the middle of the U and the range on one of the legs? Have you planned out where you will keep dishes and prep equipment? I so appreciate that our dishwasher is near where the dishes are stored, and there is countertop for prepping uncooked meals (mainly lunches and breakfasts and snacks). So dishes come out of the cabinet, then go into the dishwasher right there, then eventually back to the cabinet, all with few steps.

  • PRO
    3 years ago

    This is not meant to be the solution, but to generate ideas. Not enough information is provided, such as the adjacent spaces, to come up with a viable solution. A concern I would have is the appearance of the exterior of the house with large expanses of brick without windows or interest.


  • PRO
    3 years ago

    In general your arrangement of fixtures is fine. I would center the sink under the window and eliminate the drainboard, or flip it to the left side. If you can extend the sink counter past the wall corner without impeding the function of whatever the adjacent space is, it would be more functional.

  • 3 years ago

    As someone who just ripped out a U with the sink on the middle leg, I think the OP's arrangement with range in the center is better. When the sink is in the center, the counter between sink and fridge tends to get blocked on the sink side with dish-doing, and be surprisingly awkward to use for cooking. Better to pivot across the kitchen between sink and fridge, and have good prep surface on both sides of the range.


    That said, I think Mark Bischak's layout is even better, if that is an option for OP. It's basically a traditional galley arrangement of the triangle, with extra worktop.

  • PRO
    3 years ago

    I never like a hike from fridge to sink and you show no windows in the space so maybe correct that . Also who is designing the kitchen? Kitchens are best when designed for each client and how they use the space and most cabinet companies are limited to what can be done with the software they work with. My first question would be where is the outside wall? Hardware, backsplash and wall color are all best left until the kitchen is installed . I love true pullout pantries but not deep ones where you can't dind anything. I also see no reason the have full depth fridges in any kitchen in countries where there is a super market on every corner. So a nice counter depth fridge with a true pullout pantry beside it is ideal IMO a sink can go anywhere in a kitchen and I do like it centered under a window if thta is where you plan it. A good DW requires very little hand washing so a drainboard not a big need IMO a bigger single bowl sink and a portable drain board when you need it is a better choice . DWS are made to be used they save water do abetter job than hand washing and last longer if used to keep all the seals from drying out .

  • 3 years ago

    Thank you everyone for the great ideas and feedback!!


    A few things to add:

    - We are unable to put any windows on the left wall in the middle leg of the U

    - We are required to have the window on the wall at the top (we cannot change the windows at this point)

    - We'd like to make room for drawers where possible

    - The drainboard is required

    - We want an induction cooktop so the flat surface could be useful


    I'm thinking of getting cabinet lighting too, any advice would also be greatly appreciated, is it hard to DIY?


    If we want to keep the cooktop in the middle, how does the sizing look in terms of workspace on each side?

  • 3 years ago

    The issue with the range centered is twofold. Neither may make enough difference to you to not center it, but:

    You will not do a lot of prep on the left side of the range between it and the fridge. People just don't. They tend to work between the stove and sink no matter how much counterspace is elsewhere.

    If two people are working, one prepping and at the stove and one cleaning up, you are both going to want to stand almost in the same place. You are making a not that small kitchen a 1.5 person kitchen , not a two person kitchen.

    I know this because this was my old layout exactly (although mine is smaller) and although I can't change the layout I am pushing both the sink and the range farther apart on the runs so two people are not elbow to elbow.

  • 3 years ago

    I just wanted to get clarification on a couple of things you mentioned. Regarding pullout drawers; do you mean regular drawers, or a pullout behind a door that has to open first? Having lived with both, regular drawers give you more storage space, plus convenience (one less motion) and are worth every penny.

    As far as cabinet lighting, do you mean undercabinet task lighting on the counters? Or do you mean decorative lighting within the cabinets? Task lighting is extremely important, and the older you get, the more light you need, especially directly on your work.

  • PRO
    3 years ago
    last modified: 3 years ago

    We are required to have the window on the wall at the top (we cannot change the windows at this point)

    Why are you "required". Is the shell already built? It's a bit late to be asking about design issues if so.

  • 3 years ago

    I would swap the fridge and pantry. It gives you a counter next to the fridge which helps as you take things in and out of fridge. And it gives you a finished wall at the end. (Could also be accomplished with a panel, but seems easier to just put pantry there.)

  • 3 years ago