

How do we finish this area without taking up too much space?
3 years ago
Sort by:Oldest
Comments (9)
Related Stories
GARDENING AND LANDSCAPINGSunken and Raised Areas Take Gardens Up a Notch
Altering a landscape's grade can create energy and excitement, offering different vantage points and moods depending on the level
Full Story
DOWNSIZINGSimplifying: What Items in Your Kitchen Are Just Taking Up Space?
Here are some of the cooking tools, small appliances and dishware you may not need
Full Story
DECORATING GUIDESLove Your Living Room: How to Take Advantage of a Big Space
Go from cavernous to cozy in your living room with defined areas, warm colors and lighting that's up to the task
Full Story
ARCHITECTURESuperb Family Homes Pop Up in Forgotten Urban Spaces
Take a look at how these innovative houses take advantage of underused spaces and improve their cities in the process
Full Story
OUTDOOR ACCESSORIESLook Down to Cozy Up Your Outdoor Space
You can define seating areas, add softness and inject a splash of color with this often-overlooked outdoor accessory
Full Story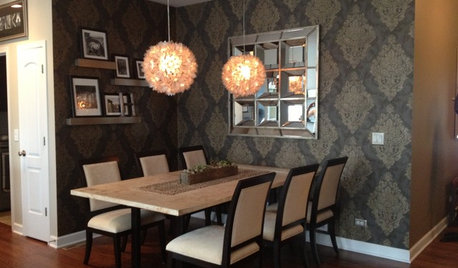
DINING ROOMSInside Houzz: Taking a Dining Space From Plain to Polished
By-the-hour design advice helps a homeowner define a dining area in an open floor plan and give it a decorator look
Full Story
ARCHITECTUREPersonal Spaces: 8 Homes That Upped Their Energy Efficiency
Get ideas for collecting greywater, building with rammed earth and siting houses to take advantage of the sun
Full Story
ACCESSORIESStyling Basics: 8 Favorite Accessories to Finish Your Space
Here's how to use these simple items to take your room to the next level
Full Story
HOUZZ TOURSBackyard ADU Expands Living Space Without Sacrificing Privacy
A minimalist design and bright finishes lend a spacious, airy feel to this 537-square-foot unit in California
Full Story
COLORBreaking the Rules: Brighten Up Without Relying on White
White doesn’t always perk up a dimly lit space. Instead, choose a color that radiates warmth
Full Story

PhilbertOriginal Author
fnmroberts
Related Professionals
Concord Bathroom Remodelers · Mansfield Bathroom Remodelers · Oneonta General Contractors · Show Low General Contractors · Mount Vernon Interior Designers & Decorators · Southaven Interior Designers & Decorators · Wheeling Interior Designers & Decorators · Sarasota General Contractors · Chattanooga General Contractors · Gary General Contractors · Concord General Contractors · Frisco Interior Designers & Decorators · Greenfield Interior Designers & Decorators · Wichita Cabinets & Cabinetry · Enid Cabinets & CabinetryPhilbertOriginal Author
fnmroberts
PhilbertOriginal Author
PhilbertOriginal Author
fnmroberts
PhilbertOriginal Author
fnmroberts