

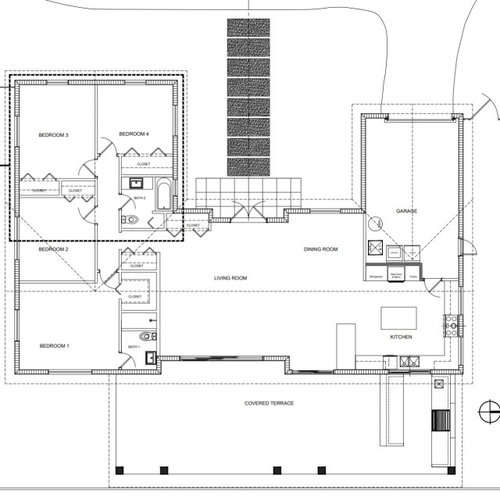
Master Bed/Bath
3 years ago
Sort by:Oldest
Comments (6)

Related Stories

BATHROOM DESIGNDaring Style: Bedroom and Bath, All In One
Loft-Like Open Plans Remove the Master Bath Wall. Is This Look for You?
Full Story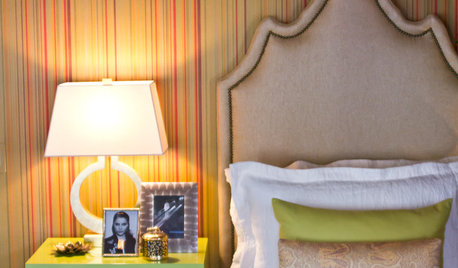
HOUZZ TOURSSan Francisco Decorator Showcase: Glorious Bedrooms and Baths
Peek Inside the Master Bedroom, Guest Rooms and Baths of 2011 Show Home
Full Story
BATHROOM DESIGNSweet Retreats: The Latest Looks for the Bath
You asked for it; you got it: Here’s how designers are incorporating the latest looks into smaller master-bath designs
Full Story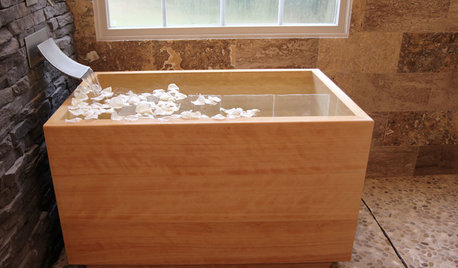
BATHTUBSRoom of the Day: Restorative Power of a Japanese Soaking Tub
A traditional tub made of hinoki wood sets a calming tone in this master bath renovation
Full Story
BEFORE AND AFTERSA Makeover Turns Wasted Space Into a Dream Master Bath
This master suite's layout was a head scratcher until an architect redid the plan with a bathtub, hallway and closet
Full Story
BEDROOMS7 Tips for Placing a Bed in Front of a Window
Whether it's the only option or just the best one, here's what to do with a window behind the bed
Full Story
PRODUCT PICKSGuest Picks: Get a Hotel-Chic Master Bedroom Suite
Relax in a bedroom and bath done up in the style of a luxury getaway
Full Story
BATHROOM DESIGNUpload of the Day: A Mini Fridge in the Master Bathroom? Yes, Please!
Talk about convenience. Better yet, get it yourself after being inspired by this Texas bath
Full Story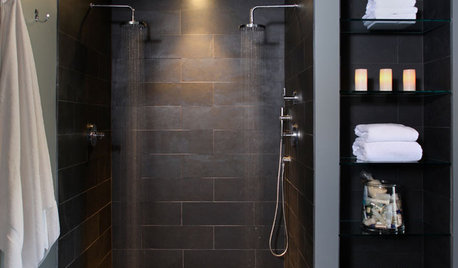
BATHROOM DESIGN10 Elements of a Dream Master Bath
A heavenly bathroom could be just a few features away. Would any of these be must-haves for your renovation?
Full Story
BATHROOM DESIGN18 Dream Items to Punch Up a Master-Bath Wish List
A designer shared features she'd love to include in her own bathroom remodel. Houzz readers responded with their top amenities. Take a look
Full Story
emilyam819
Alexa TOriginal Author
Related Professionals
Augusta Interior Designers & Decorators · Effingham Interior Designers & Decorators · Orange County Interior Designers & Decorators · Tacoma Interior Designers & Decorators · Richmond Furniture & Accessories · Clarksburg Furniture & Accessories · Sacramento Furniture & Accessories · Poughkeepsie Custom Closet Designers · Janesville Custom Closet Designers · Savannah Kitchen Remodelers · Houston Kitchen Remodelers · Napa Kitchen Remodelers · Colorado Springs Kitchen Remodelers · Greensboro Bathroom Remodelers · Manchester Bathroom Remodelerslharpie
Alexa TOriginal Author
3onthetree
Alexa TOriginal Author