Software
Houzz Logo Print
donna_pasquarelli

Closet Pantry Door Help!!

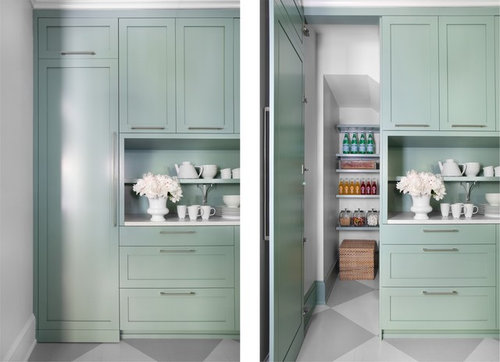
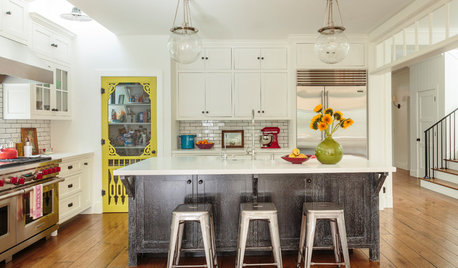
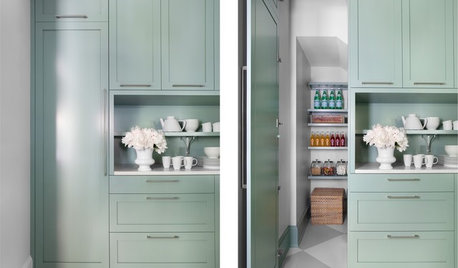
We are building a pantry closet for our kitchen remodel. Size will be 48W by 36 deep. We have 7.5 ft ceilings. The closet will be at a right angle to the garage entry door. We are struggling with a door. My husband is leaning towards a small, 24in wide door to match the garage door. I was hoping for something similar or matching the cabinets which will be shaker white. Has anyone used cabinet pantry doors for a pantry closet? Pics would be helpful. TIA!

Cottage Kitchen · More Info


Murrayville · More Info


Comments (14)

  • PRO
    3 years ago

    That is a LOT Of lost space to doors and passageways. The pictured inspirations are so much larger. You will get more usable space out of a standard cabinet pantry than you are getting out of a small walk in pantry that is mostly a walkway.

  • 3 years ago

    If you "walk in" to a closet that is 36" deep, in order to move around you will only be able to have 12" deep shelves. If you're only going to be able to have 12" shelves you might as well have a pantry cabinet as Floored said. I don't know which dimension is which, so if you're walking in to a 48" deep closet you could have deeper shelves, but the space you stand in is wasted. What is on the other side of that wall? Could you split this space in half and have a shallow closet on the other side?


    Can you post a drawing of what this is going to look like? It would help us understand what you're working with. Of course you can have cabinet doors leading to this space - you found pictures where they did that - but those doors will be a lot more expensive than a plain door, so that's one thing to consider. If you paint a regular door the same color as your cabinetry and it's the same style I think it will blend in pretty well.

  • 3 years ago

    I'm so bad at this. Which is probably why it has taken 2 years to figure all of this out. We struggled with a pantry cabinet for many years. the pullout shelves ended up not pulling out because there was always too much in there. A closet will work better for us and have the space we need for appliance storage as well. The closet will be adjacent to the fridge. I don't have the current depiction on me but the other side of the fridge will now have a base drawer with a countertop cabinet above it, then the peninsula vs the pantry cabinet as shown.


  • 3 years ago

    While I love the look of your inspo photos, if it were me I would just use a regular door with a traditional frame (yes, matched to other doors). I’d worry about those hinges coming loose and the doors getting misaligned. They looks pretty flimsy and would see a lot of use. Let us know what you decide. It’s always exciting getting a new kitchen!

  • PRO
    3 years ago

    In this case, a regular door makes sense because the surrounding wall is drywall, not cabinetry.

  • 3 years ago

    Thanks Verbo, it was never meant to be a walk in, more of a reach in. I'll have plenty of storage with the drawers in the plan so shallow shelves in a closet make the most sense for me. I want to be able to see everything. The door is the struggle.

  • 3 years ago

    I just measured my pantry closet, that I’ve used for 20+ years.

    It has two 20” doors, that meet in the middle, and they match the other doors in my house. Inside measures 50” wide by 36” deep (to the door casing, if that the correct term). I can step in, turn around, bend over, reach above my head. I keep a step stool in there, which does not interfere with my standing, for reaching the top of the 6 L-shaped shelves. The shelves are 12” deep and provide plenty of storage. I do not keep any appliances in there.

    Maybe I’m not understanding your set up, but my similar sounding pantry works great for me. I prefer the doors that match the rest of my house vs matching the existing cabinets (which are going to be replaced in 2023).

    Good luck with your project.

  • 3 years ago

    hhireno, can you post pics? I am struggling with the depth issue as well as the door. We are trying to line up the front of the pantry to the fridge so it's more built in. I don't like the idea of the fridge sticking out from both the pantry on one side and cabinets on the other. My intent was L shelving as well.

    Verbo, I can certainly see where a 24inch deep closet would work. We just have some extra depth to play with and were trying to maximize space with L shelving. Not much else we can do with the design of the kitchen as we have to keep the same footprint and appliances pretty much where they are. Tight budget also doesn't allow for additional cabinets even if they would look better. I appreciate the input :-)


  • PRO
    3 years ago

    You are going to need to widen the door to make it a step in pantry, to make it work. As hhireno describes. A step in pantry can work quite well!

  • 3 years ago

    Yes. I did not think a 24inch door would work either for the width and shelving. I was just looking for any other options regarding the door. I'm not a fan of 6 paneled doors (shudder) ;-)

  • 3 years ago

    You can buy a shaker style door. I am not recommending this exact door necessarily, just showing you that even the big box stores have doors that would fit in a shaker door kitchen.

    https://www.homedepot.com/p/Kimberly-Bay-36-in-x-80-in-White-1-Panel-Shaker-Solid-Core-Wood-Interior-Door-Slab-DPSHA1W36/300527041

  • 3 years ago

    The space isn’t deep enough for walk in, but will make a very efficient reach in or step in pantry. By the time drywall is in you won’t have 36”. The doorway needs to be larger so you can have access to the 48” width. I wouldn’t do cabinet doors due to warping as someone mentioned. Two 20” attractive doors would work nicely. I agree with you, I dislike pantry pullout cabinetry. I wouldn’t do L shelving due to blind corners. Just straight across. Measure the appliances you want to store in there to do shelves wide enough for those. Utilize You can always do hooks on the sides if there is room left over to hang bins for items. You can utilize shallow shelves attached to the doors to store spices, oils, plastic wrap, parchment paper, etc. if the fridge will be recessed, make sure doors can open. Looks like a nice space. Good luck!

  • 3 years ago

    Lots of options other than six panel

  • PRO
    3 years ago

    You can do a nice pantry - do 18" deep shelves across the back and then do 18 wide x 8" deep on the sides ( great for canned goods ). This will help maximize the storage. Then just get regular house doors that are shaker style ( very easy to find these days ) - they will hold up better

    These may help ( but they are bigger then yours )


    Good luck