Software
Houzz Logo Print
mmartinlozano

Please help with curtains and storage

4 years ago
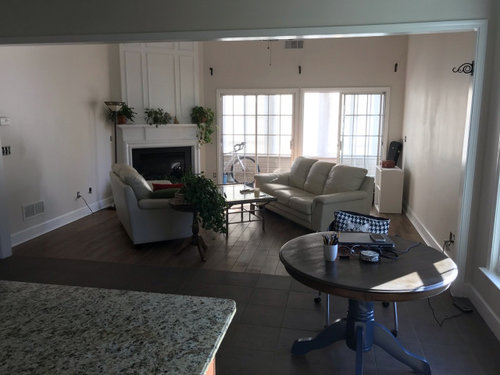
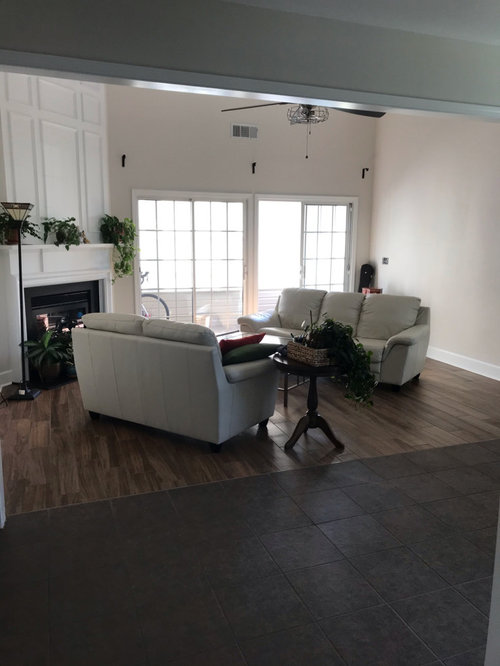
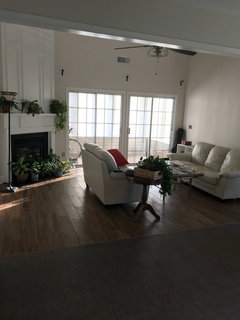
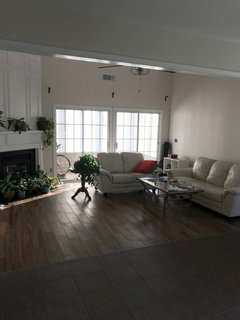
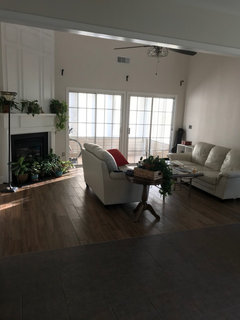
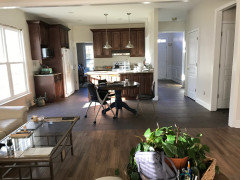
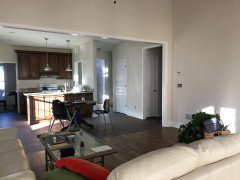
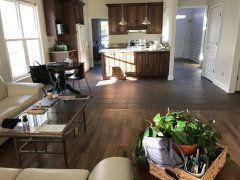
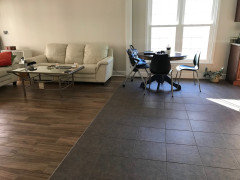
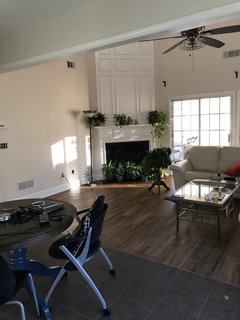
What curtains would you buy for this living room? What colors? What furniture for storage and where would you put it? Any ideas on improving the look of the living room?

Comments (38)

  • PRO
    4 years ago

    What I see is a lack of art and color. What is it you want to store?

    mmartinlozano thanked Patricia Colwell Consulting
  • 4 years ago

    The furniture does not belong on an angle.

    For curtains I’d do a roller shade.
    And then maybe plaid curtains on the sides. Something with some texture.

    Yes art on the walls :)

    Pillows on sofas.

    Photos

    Rug

    Add some color.

    mmartinlozano thanked HU-187528210
  • 4 years ago

    The furniture arrangement looks awkward to me. Can you experiment with some other layouts before deciding on the other items?

    mmartinlozano thanked ratherbeatthebeach
  • 4 years ago

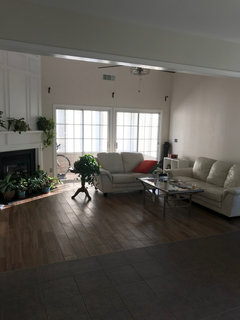
    Which is better?

  • 4 years ago

    I think I can add color with the curtains, which colors would you chose? The storage is for my bag, some books and notebooks, ipad and laptops, writing utensils etc

  • 4 years ago

    Without seeing more of the room I can't understand why the round table is on the side of the room the way it is. Do you not have chairs for it? Why are there two different types of flooring? Even though the fireplace is on an angle I would definitely try the sofas squared off as the other commenters suggested. One sofa against the left side wall and the other one floating, perpendicular to the window wall, giving you enough room to use the slider. There shouldn't be more than eight feet in between the two sofas to maintain a good conversational distance. Less is OK too. Then whatever kind of storage you're thinking of can be on the right wall as long as it doesn't block access to the slider. The white cabinet you have there now is pretty small. You can have something wider and taller.

    mmartinlozano thanked kandrewspa
  • 4 years ago

    I like the furniture arranged in an L-shape ... but then you need at least one overstuffed chair (or recliner) on the opposite side to balance it out.

    mmartinlozano thanked Mrs Pete
  • 4 years ago

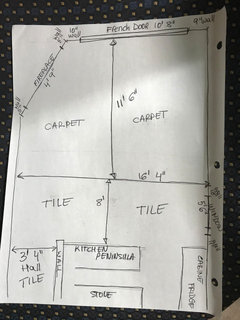
    Try placing the loveseat against the wall to the left of the fireplace. Then place the three seater at right angles to it with its back towards the area with the tile floor. Use that as you seating area. It is unclear where the dining area is located. Are you taking a photo from the kitchen. Please draw a measured floor plan so we can get a sense of what is going on. I can envision a console on the right wall for your tv and, possibly, storage.

    mmartinlozano thanked ptreckel
  • 4 years ago

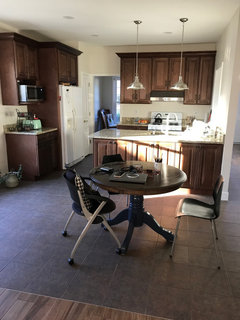
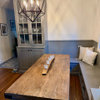
    What is better, breakfast table in middle of breakfast area or next to window?

  • 4 years ago

    Here

  • 4 years ago

    Sorry, these pictuees:

  • 4 years ago

    It’s a pretty space. Curtains in the color of your pillow on the loveseat maybe. Any rug or art you plan to include? I like photo #2, gives you room for a storage area next to slider.

    mmartinlozano thanked bearbev
  • 4 years ago

    Or darke green?

  • 4 years ago

    About art, the walls are so tall I dont even know where to start!!!

  • 4 years ago

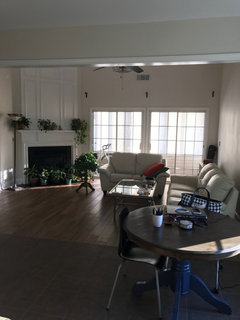
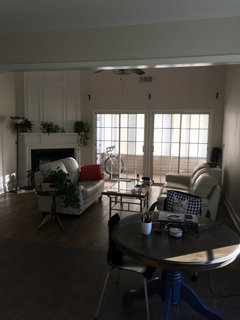
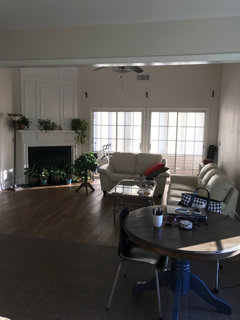
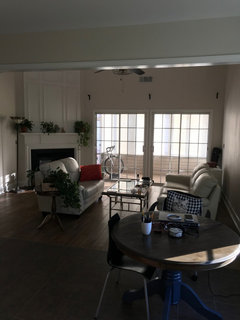
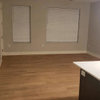
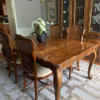
    This is to show other wall, and a view into the dining area

  • 4 years ago

    The other wall

  • 4 years ago

    A larger view

  • 4 years ago

    The dining room is behind the kitchen area

  • 4 years ago


    Westhampton Beach Playhouse · More Info


    Northwest Hills Remodel · More Info


  • 4 years ago

    Yes, I agree that if I have sofa and loveseat in an l-shape, then I need a third big chair for balance

  • 4 years ago

    Thanks for the idea

  • 4 years ago

    Can you post a measured floor plan of the entire space. Your photos help, but measurements help MORE!

    mmartinlozano thanked ptreckel
  • 4 years ago

    Thank you all for your feedback regarding the placement of sofa and loveseat

  • 4 years ago

    Yes Ptreckel, here it is. Where it says carpet there is no carpet anymore but the wood-like tile

  • 4 years ago

    I am having difficulty uploading the drawing with the measurements, will do it later when I come back. Thank you all for your awesome help!

  • 4 years ago

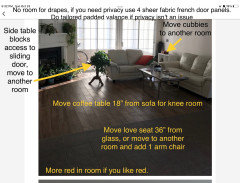
    I think this may be your best layout if you are keeping the puffy sofa.

    mmartinlozano thanked marylut
  • 4 years ago

    Don’t fret about how tall the walls are when hanging art. Either hang the middle of the art at your eye level when standing OR hang the top of the frame even with the higher of: the top of door/window/window treatment/kitchen cabinetry so there is one vertical line across the whole space, whichever feels right to you.

    mmartinlozano thanked marylut
  • 4 years ago

    Try the big sofa facing the sliding door. And the love seat to the right of that. You maybe not need a third piece.

    mmartinlozano thanked HU-187528210
  • 4 years ago

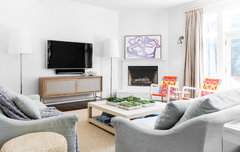
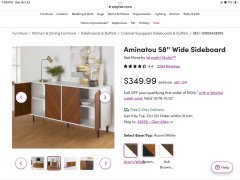
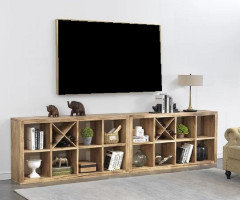
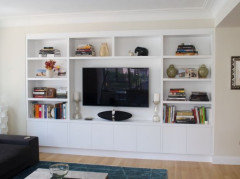
    For bag and books and iPad storage, get a sideboard with no open shelves for a clean look, and you can set a TV on it too if wall mount isn’t an option. For example the Sideboard pictured below has white trim to tie in with your white sofas. If that is a high chair at the dining table, can you store toys in island in a cabinet that opens to LR?

    mmartinlozano thanked marylut
  • 4 years ago

    If you like dark red or dark green, use in accessories, but I suggest keeping the window treatments light and airy and minimal to show off the large expanse of glass wall. If this is your forever home, and you need privacy, consider splurging on pair of pleated transverse drapery in a fabric that has a crisp fold, like linen. You don’t have much space on either side of the sliding doors, so I think velvet drapes may be too bulky (General rule is drapes should be 2 1/2 times window width).

    mmartinlozano thanked marylut
  • 4 years ago

    Choose a rug before getting accessories, then pull your accessories/accent colors from the rug. To make room feel as big as possible, get 8x10 or 10x12 rug and fit all seating on it. Seats should be within 8ft of each other for conversation and distance from TV is 2 1/2 times screen diagonal measurement for optimal viewing. Your sofas already have bulky back cushions, so instead of sofa accent pillows, consider a warm knit/fleece sofa throw in cold weather and cotton throw in warm weather and basket to store the off season one.

    mmartinlozano thanked marylut
  • 4 years ago

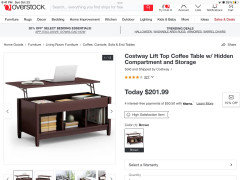
    This type of coffee table offers more multipurpose function than your glass top one, if you eat or study or work at the sofa.

  • 4 years ago

    Like this

  • 4 years ago


  • 4 years ago

    The above are the measurements of the living and kitchen areas. Note that in the living we now have wood-look tile instead of carpet (I made this drawing a year ago).


  • PRO
    4 years ago

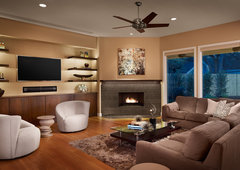
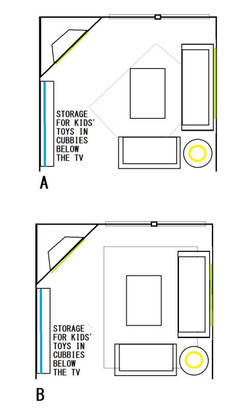
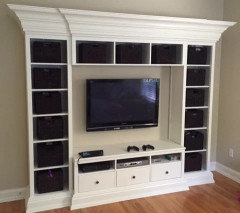
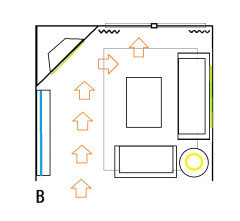
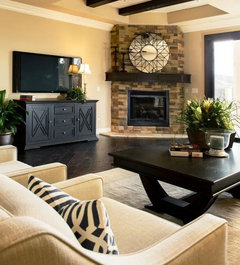
    This layout works for rooms that have corner fireplaces. You can place the rug parallel to the walls or on a diagonal to shake things up. Select a media or sideboard unit for the TV that allows you to store toys or whatever else you need to store.

    TV in blue, art in green lamp in yellow


  • PRO
    4 years ago
    last modified: 4 years ago
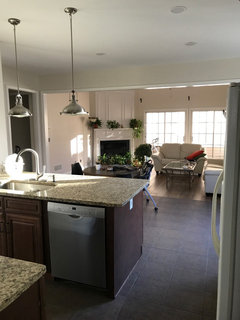
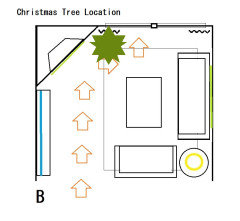
    IMO you want a clear walkway to get to the door and the drapery panels. Makes no sense to place the loveseat in front of the doors. Also if you celebrate Christmas, think about the location for the tree.