

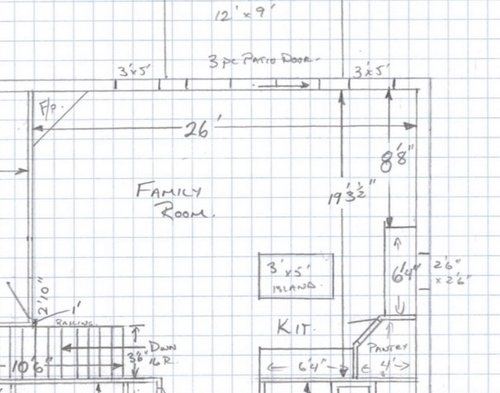
fireplace placement
4 years ago
Sort by:Oldest
Comments (7)
Related Stories
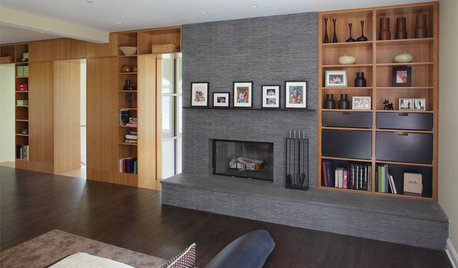
LIVING ROOMS8 Artfully Asymmetrical Fireplaces
Playing with placement, shelving and lighting can make an otherwise standard fireplace the focal point of any room
Full Story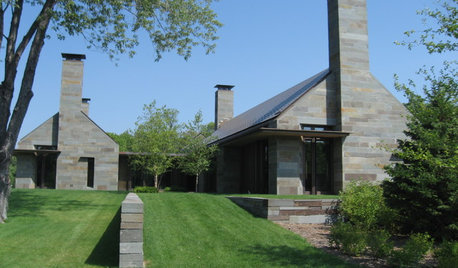
REMODELING GUIDESUnique Chimneys, Outside and Inside
Chimney placement, style and materials can make a big impact on a home's design
Full Story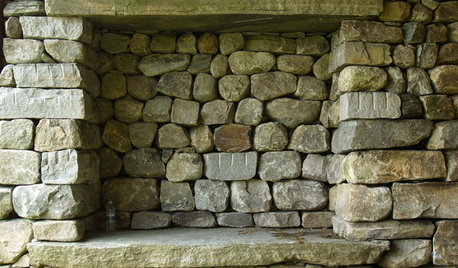
DESIGN DICTIONARYStacked Stone
Using stacked stone for walls, fireplaces and more requires a patient approach to placement
Full Story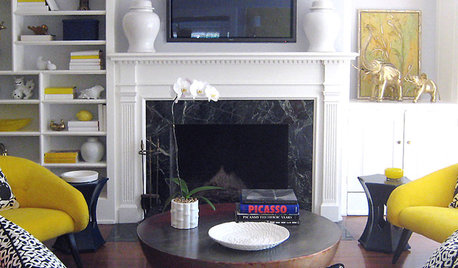
MORE ROOMS5 Ways to Decorate Around a Flat-Screen TV
Color, Placement and Accessories Help that Big Black Screen Blend In
Full Story
HOME TECHDesign Dilemma: Where to Put the Flat-Screen TV?
TV Placement: How to Get the Focus Off Your Technology and Back On Design
Full Story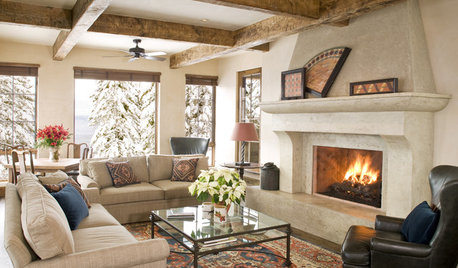
DECORATING GUIDES12 Ways to Work With Rugs for Warmth and Beauty
Try these ideas for rug placement, style and size for a pulled-together look and a great feel underfoot
Full Story
DECORATING GUIDESHow to Work With Awkward Windows
Use smart furniture placement and window coverings to balance that problem pane, and no one will be the wiser
Full Story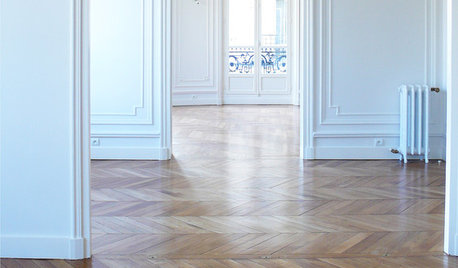
DECORATING GUIDESDesign Solutions for 11 Tricky Spaces
Creative furniture placement, smart storage and sleight of hand turn your home's problem areas into stylish places to enjoy
Full Story
DECORATING GUIDES8 Ways to Frame Your Fireplace With Shelves
Make your fireplace even more appealing by bypassing standard shelves for standout designs like these
Full Story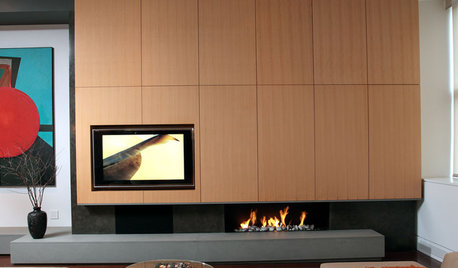
MOST POPULAR7 Ways to Rock a TV and Fireplace Combo
Win the battle of the dueling focal points with a thoughtful fireplace arrangement that puts attention right where you want it
Full Story




acm
chispa
Related Professionals
Amherst Interior Designers & Decorators · Mount Vernon Architects & Building Designers · Salisbury Architects & Building Designers · Lima Architects & Building Designers · Muskegon Kitchen & Bathroom Designers · Bridgeport Kitchen & Bathroom Designers · Poughkeepsie Design-Build Firms · Palm Bay Home Builders · Jamestown Home Builders · Los Angeles Interior Designers & Decorators · Middletown Furniture & Accessories · Potsdam Furniture & Accessories · Wheeling Furniture & Accessories · Phoenix Flooring Contractors · Honolulu Flooring Contractorsremodeling1840
cpartist
cpartist
littlebug zone 5 Missouri
User