

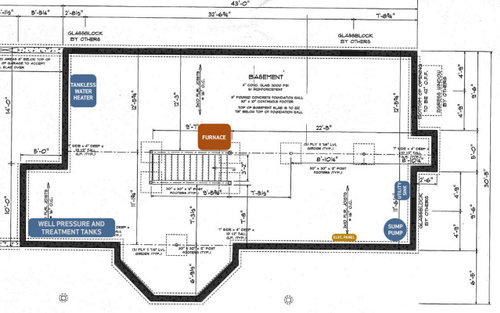
Basement layout ideas
3 years ago
Sort by:Oldest
Comments (9)

Related Stories

KITCHEN DESIGNKitchen Layouts: Ideas for U-Shaped Kitchens
U-shaped kitchens are great for cooks and guests. Is this one for you?
Full Story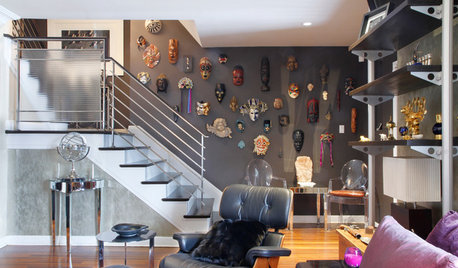
BASEMENTS10 Ideas for an Anything-but-Boring Basement
Let your imagination run wild and get the most bang from your basement
Full Story
BASEMENTSIdeas for Partially Finishing Your Basement
Transform your lower level into a living area, laundry, bathroom or office you can use now — without a full renovation
Full Story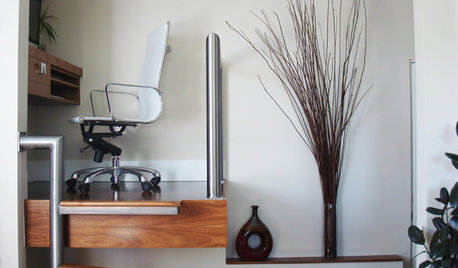
MORE ROOMSIdea of the Week: Tiny Office Above the Stairs
Designers find room for a workspace in a clever nook over the basement stairs
Full Story
SMALL SPACES11 Design Ideas for Splendid Small Living Rooms
Boost a tiny living room's social skills with an appropriate furniture layout — and the right mind-set
Full Story
BATHROOM DESIGN9 Big Space-Saving Ideas for Tiny Bathrooms
Look to these layouts and features to fit everything you need in the bath without feeling crammed in
Full Story
BASEMENTSBasement of the Week: A Getaway With Boutique Hotel Style
The materials give this basement its chic vibe. The easy layout makes it a magnet for pingpong, pool and pizza parties
Full Story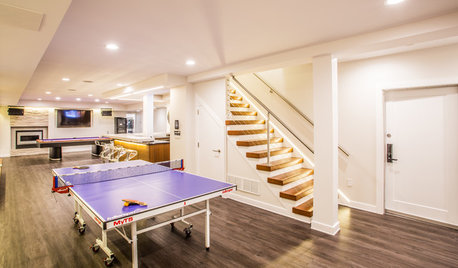
BASEMENTSTrending Now: 10 Breakout Basements on Houzz
Get ideas from these Houzzer favorites featuring stylish game lounges, sophisticated media areas and more
Full Story
KITCHEN DESIGNIdeas for L-Shaped Kitchens
For a Kitchen With Multiple Cooks (and Guests), Go With This Flexible Design
Full Story
KITCHEN LAYOUTS7 Small U-Shaped Kitchens Brimming With Ideas
U layouts support efficient work triangles, but if space is tight, these tricks will keep you from feeling hemmed in
Full Story




kandrewspa
la_la Girl
Related Professionals
Murrieta Interior Designers & Decorators · Grand Rapids Architects & Building Designers · Poughkeepsie Architects & Building Designers · Cincinnati Kitchen & Bathroom Designers · Beaumont Kitchen & Bathroom Designers · Leominster General Contractors · Olean General Contractors · Spanish Fork General Contractors · West Plains Interior Designers & Decorators · Fort Dodge Interior Designers & Decorators · Bennington Interior Designers & Decorators · Salinas Interior Designers & Decorators · Lewiston Interior Designers & Decorators · Cape Girardeau Cabinets & Cabinetry · Williamsburg Cabinets & CabinetryRappArchitecture
samohtepOriginal Author
decoenthusiaste
samohtepOriginal Author
decoenthusiaste
3onthetree
fnmroberts