Software
Houzz Logo Print
meeabode

almost there - awkward kitchen layout

4 years ago
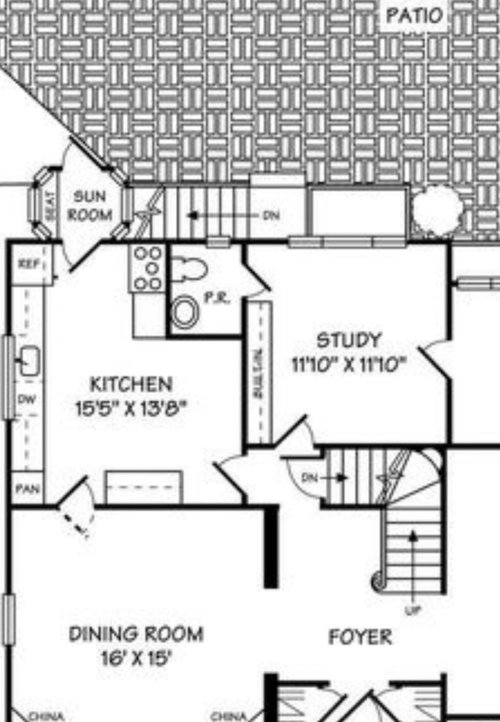
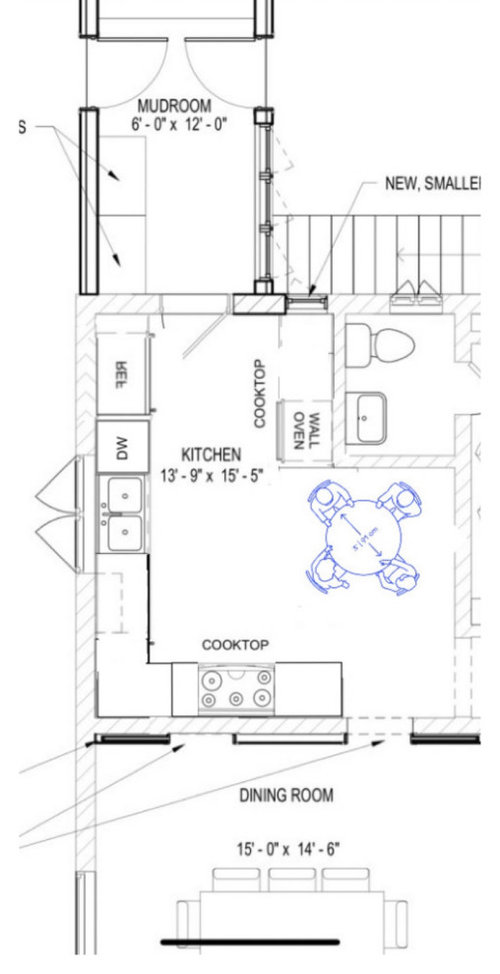
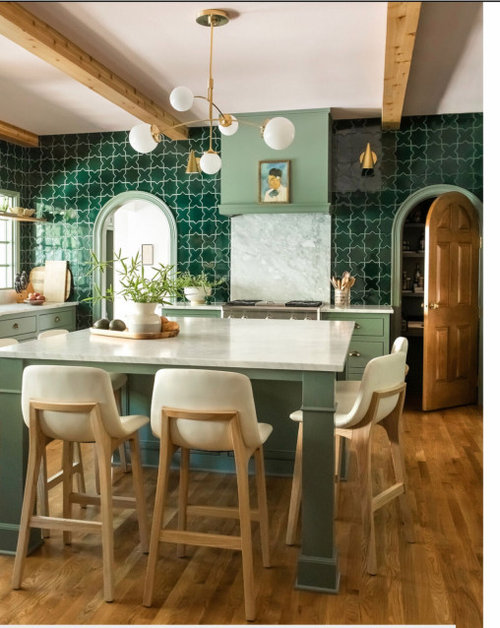
Hello again. Almost there! I shared all the feedback from you great Houzzers with my hubs and one - hopefully - last question. Photos of current layout and Houzzers recommended layout are below (hope they post!)- I thought the recommended layout would do it! Husband likes it too but would prefer to continue to cook near the window even though there is limited prep space. This may be doable if we moved the fridge from current layout to pantry. Prep space is then is behind him. There is no L in the recommended layout. And we keep a partial wall for storage but with two openings between the kitchen and dining room - inspiration pic for this is third photo. Would this work?

Comments (17)

  • 4 years ago

    Which is which? Why two cooktops in the second photo? The table in photo two is not shown to scale.

  • 4 years ago

    Replace the stacked ovens with a slide in range, or a full stove. Put the fridge on the wall where your wall ovens are located and put pull out pantries on either side of it.

  • 4 years ago

    My bad. If it makes a difference there should NOT be a cooktop in the dining/kitchen wall. I should have taken that out. And I’m not married to a cooktop/wall oven either - just was maximizing my desire to cook if it was easier - back issues, here and there, but not sure achy enough to lose precious use of already small kitchen.

    Ptreckel - that would cover the window, no? Husband does not want to lose any natural light - if anything gain it - which is L shape wasn’t high on his list.

  • 4 years ago

    That looks like you are giving up seperate wall ovens and getting minimal space next to range. that would be a hard no in my book. I only have 12” on one side of cooktop but it would drive me crazy if that were both sides! if you are changing windows could you enlarge the sink one for more light?

  • 4 years ago

    We have 24 inches to the right of the range - nothing to the left. So even if we left the range (assuming there will be no wall oven anywhere - wiling to sacrifice that) on that wall we’d only have 24 inches total - whether 12 inches on both sides or any combo to total 24. The thought is once the fridge is moved - that is the majority of the prep space - BEHIND the cook - along with existing 24 inches to the right of the range. Make sense?

  • 4 years ago

    I assumed that you would take out the double ovens and move the fridge there. And put a full range where the cooktop now is, on the south wall. I think your husband has to make some decisions regarding light. Adding lighting to your kitchen can come from a variety of sources, not just windows. Compromises might have to be made. If another oven is so critical, place it under the counter top to the side of the cooktop/now slide in range at the end of that cabinet run.

  • 4 years ago

    Who is the cook most of the time?

    I think it's an incredibly poor sacrifice to only have 12" on either side of a range for cooking, AND have the range in a busy aisle, just so it can be by a window. I had 15" on one side only (miles of counter on the other) and I hated it. The only thing I ever make where I'm at the stove and have time to look out a window is risotto. Everything else usually involves looking down and engaging with what I'm cooking. So think about how you (or your husband) REALLY cook, and dive into whether you actually need what you think you need, and whether it's worth the sacrifice in function, which is big IMO. You are used to cooking up against a wall, so you don't think it's that big of a deal, but yikes.

    Most ranges also have min clearance requirements so you can't put them up against the wall.

    The L-shaped layout you have in your floorplan is good. Moving the fridge to the double oven wall is also fine - probably better, actually. But putting the range there is a bad choice IMO.

  • 4 years ago

    I can't add anything that hasn't been recommended, but, a comment...are you comfortable having the dishwasher to the right of the sink? I am right handed, but my preference is to have the dishwasher to the left. And then next to dishwasher I want a pantry style tall piece to put all dishes, silver ware, glasses. I do not want to walk to put away.

  • 4 years ago

    All making sense. And I didn’t think about the dishwasher. I’m hearing that the middle L layout is the way to go and while the range wouldn’t be RIGHT next to a window - he (he does do most of the cooking) will be able to look thru to the dining room and outside. One is looking down most of the time anyway. Duh!

  • 4 years ago
    last modified: 4 years ago

    I would actually argue that handedness and DW placement is not that important. I have had it on both sides, and while it's slightly more comfortable having it on the opposite hand, it's WAY more important to have it out of the prep/cooking zone. If you keep the range on the dining room wall, the DW is better on the right side. If you put the fridge on the other wall, you would have an unimpeded work zone.

    I didn't understand that you are using a pass through window into the dining room...is that correct?

  • 4 years ago

    I see your point about the dishwasher placement relative to the range. Currently dining room wall looks like this:

  • 4 years ago

    And a Houzzer suggested an L shape for that wall with something that could look like this?

  • 4 years ago

    I wouldn't care which side the DW was on, but I would want the DW to be near the cabinets where glasses, plates and silverware are located. I also wouldn't want the DW in the prep area between the range and the sink. And I wouldn't want the DW right next to the fridge. I would want at least one cabinet between the two appliances.

  • 4 years ago

    the second picture where the door leading to the foyer/stairs is removed and the small wall between the kitchen and the dining room just adjacent to aforementioned door has been removed is much better. You can have the range along the wall backing up to the dining room and fill in the current DR access door. you can utilize that corner with a corner cabinet. if you have a range along that wall as depicted in that plan then the area where you've currently got a cooktop and wall oven can be turned into a huge pantry wall.

  • 4 years ago

    I would look at it as you are adding a window so that’s going to add more light to the whole room. i don’t see any reason to compromise function to put stove next to it unless there is a fabulous view. my stove faces a wall but the kitchen has 6 windows so it’s bright everywhere or i use the hood lights. whatever you do don’t put range against wall or you’ll be spending a million dollars to make a cheap unuseable apartment kitchen.

  • 4 years ago

    I'm not following. You're not putting a cooktop on the small part of the L?

    I think the layout you have with the cooktop on the dining room wall with the wall oven across from the sink/DW is excellent

    And trust me, you will not care which side your DW is on. You get used to either side. And in your layout, on the right is where you want it so you can prep between sink and cooktop.

  • 4 years ago

    That was the plan - putting the cooktop on the small part of L. My husband’s hesitation was that he liked looking out the window when cooking - and felt it was enough away from the eating area. I get that but there is NO space to prep as yiu can see. He thought the fix - instead of using the short part of the L for the cooktop or full range was to use the prep area behind him (which means moving the refrigerator somewhere). The comments here make a lot of sense - the view is only to the backyard.