Software
Houzz Logo Print
historian79

Feedback Needed on Upper Cabinet Layout Choices

4 years ago
last modified: 4 years ago
This is a follow-up thread to a decision making process that began with this thread, a year or so ago:
https://www.houzz.com/discussions/6118915/need-ideas-seeking-a-simple-wood-kitchen

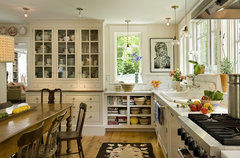
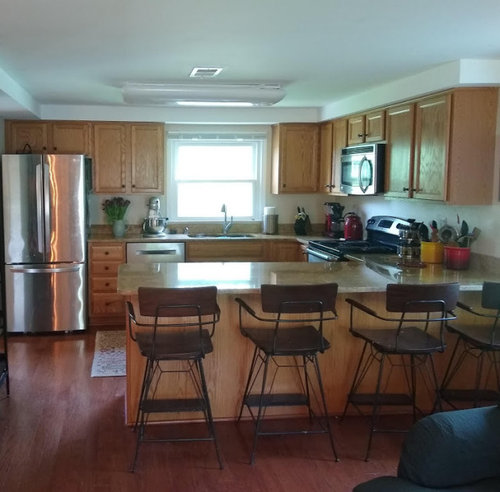
Here's my current kitchen:


We're looking seriously at using Ikea's Askersund Dark Ash door for a replacement kitchen, which is a very dark brown modern textured door. I'd like to do light, bright tile with it, with white or dark counters.

We don't want to move any major elements, and my current kitchen actually works quite well for me functionally, so our layout options are really just tweaks. I want the major elements to stay where they are, but I want better corner cabinets and drawer storage. And maybe a pantry.

Options we're thinking about are:
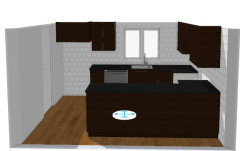
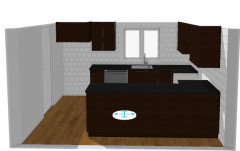
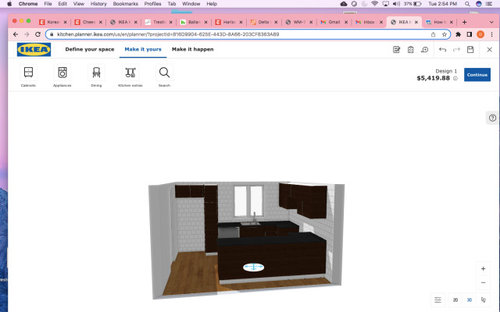
(1) Keeping the layout we have exactly as we have it (shown above: exact same pattern and width upper / lower cabinets, but I'd lose the OTR microwave and do new lighting)
(2) Adding a 15" wide pantry next to refrigerator and keeping everything else around that edit the same (except I'd lose the OTR microwave and do new lighting)
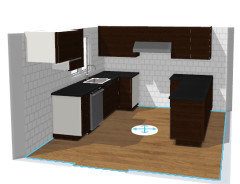
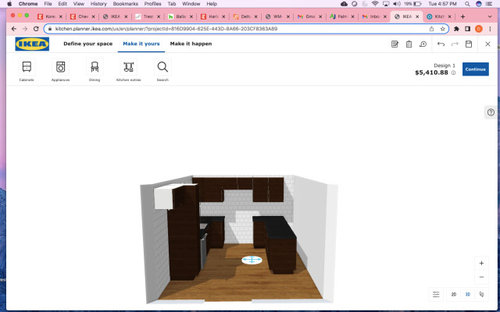
(3) Adding a 15" wide pantry next to the refrigerator, and deleting the upper cabinets around the window (exceot tgat I'd lose the OTR microwave and do new lighting).

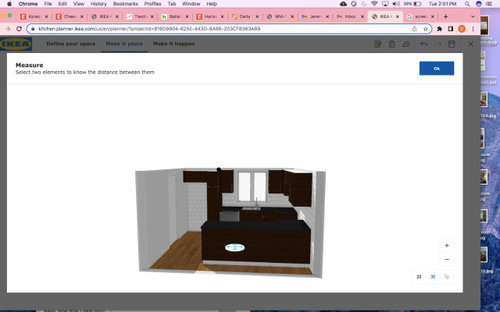
Here's an ikea planner rendering of the idea 2:


And idea 3:


On the range wall, we could put an under cabinet vent hood (replacing the OTR microwave):


or I might be able to find a wall hood that would fit:


A maybe important footnote to the above: If I stick with Ikea, I'm also stuck with their stock sizes, and the area under our soffits is lower than ideal. A 30" upper cabinet will be 17" off the counter, not 18", (Our current distence is 17.5"), and we lose another 3/4" or 1" if we want a light rail. (Sidenote--We'd be putting a 36" vent hood over a 30" range to get those two-low and too-deep ikea upper cabinets away from electric range.)

Would you keep the current wrap-around cabinets, even with the sitting a little lower than they do now? Would you open up the space around the window? What would you do to decorate the space that opens up? My current window feels a little underwhelming.

Comments (17)

  • 4 years ago

    Put the pantry on the other side of the fridge, and a panel on the right side.


    If you use LED strip lights under the cabinets, your light rail does not need to be nearly so big.


    I would use a smaller sink base, to increase the width of the pantry. That would mean you don't have room for any uppers to the left of the sink, which is OK. Having access to the full cabinet to the left of the range makes up for the loss of narrow cabinets next to the window (which are a pain to use, if they are less than 18").


    You will LOVE drawers instead of base cabinets on the peninsula!


    Instead of a second super susan to the right of the range, you might consider a narrow cabinet there for cookie sheets and cutting boards, and accessing the corner cabinet from the other side. Whether or not that is the best solution for you depends on what you will be storing where.


  • 4 years ago
    last modified: 4 years ago
    Why put the pantry on the left side of the refrigerator?

    I currently have them ordered the way I do in part because there's a small space efficiency in doing them in that order, and I only have so much space there if I want to center the sink on the window. I'd have to measure closely to see if flipping the order of the objects is an option... and look more closely at the refrigerator model specs.. Maybe I think I need an inch somewhere, where I don't really.

  • 4 years ago

    On LED strip lights or some kind of very shallow light: How much of a light rail do you think we need? Anyone tried flying without one?


    There is a dining room table in the same area, so I'm a little worried about the view from that angle. But I haven't had under-cab lights before, so I'm not sure if I need them / what might bother me about them, or not.

  • 4 years ago

    I have under-cabinet tape light for the first time ever and I LOVE it. It's often the only lighting I use while working. I would not skip it. What I would do if needed was skip uppers on the sink wall, to make sure you can keep the stand mixer on that countertop if light rail brings the cabinets down too low.


    We have a dining table right next to the table, we don't notice the tape light or the plug mold when sitting at the table. Our contractor and electricians are working in the kitchen right now, but I can measure the light rail dimensions and post them later today.

  • 4 years ago

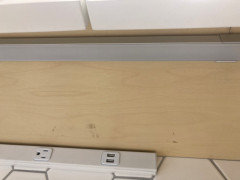
    My light rail extends 1 1/2" below the cabinets--you probalby don't want that much drop. But the tape light only sits 1/4" below the cabinet bottom. And I find it reasonably attractive. If I could see it from the dining table, I don't think I'd mind. Here's a picture, so you can judge aesthetics for your own kitchen.


    Danielle Gottwig thanked mcarroll16
  • 4 years ago
    last modified: 4 years ago
    The current sink is an asymmetrical 3/4 bowl shape with a faucet that is off-center. It's in a 33" base cabinet. It may also be slightly off center (maybe by an inch?), and that fact is hidden by the sink style.

    I'll need to drop to a 30" sink base cabinet (since Ikea doesn't make a 33"), which I assumed I'd need to center on the window. (I don't think 3/4 sinks really exist for 30" bases...) That's an interesting idea to allow the new sink bowl to be off center if warranted, but to install the faucet on-center. I'm not sure if that'd bug me or not! I'll try to visualize it later.

    It's a good point that putting the pantry left of the fridge would allow us to pick french door fridges in the future (like the one we have now, which does hit the wall). On the other hand, we could also just get a fridge with a right-hand door swing.

    I'm not sure if there's a rule against dishwashers and refrigerators being side by side, or not. And if I go pantry-refrigerator-dw they wind up as neighbors.


    Interesting ideas. I'll have to think about these later and measure again.

  • 4 years ago

    Thanks, Mcarroll. The picture is helpful!

  • 4 years ago

    The fridge is fine next to dw. i’d definitely do that so you can open fridge all the way. we have single door (our preference) and the last thing i’d want is to have it swing on right as then you have walk around the door to get anything. it’s also nice to have drop space next to fridge i think.


    i’d probably at least skip upper to right of sink. i prefer to prep in space without an upper and that would give you a little space there.

  • 4 years ago
    last modified: 4 years ago
    Whelp, I was getting pretty excited about getting refrigerator off the wall. Did some measuring to see if I could get things to equal out. Then I pulled out our refrigerator to see what is in that corner.


    There's an access panel to systems in the wall that is left of the current refrigerator. Therefore, I can't box that corner in with a pantry cabinet. I need the refrigerator there so that it can be slid in and out if needed.


    So that reverts me to putting the pantry on the right side of refrigerator, or dropping the pantry from the plan in favor of upper/lower cabinets next to the refrigerator. Either way, the refrigerator will remain in the corner.


    Currently, I've got about 33"-34" wide at the end for a refrigerator, which accommodates anything 30-~32". A 33" fridge May fit, depending how I fiddle with the run. Our current french door fridge (previous homeowner's choice) is passably operational. If you want to pull all the bins out to clean,. the fridge has to be pulled forward so that the left door won't tag the wall.


    We could keep doing that indefinitely, or switch to a single door refrigerator and accept that it will swing to the right.


    If there's a better option don't see, feel free to yell at me. :p

  • 4 years ago
    last modified: 4 years ago
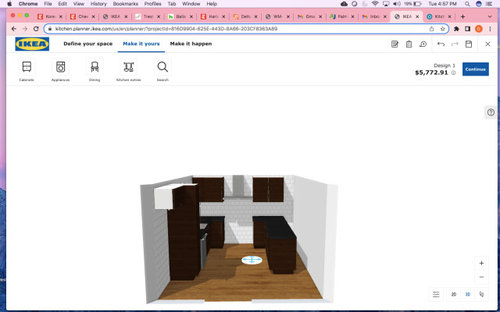
    Still fiddling.

    Nothing is set in stone, but we are leaning toward not doing the pantry after all. Instead, we might keep the original layout, with one upper cabinet subtracted.


    We wouldn't have a pantry cabinet, but we don't necessarily need one. Our pattern of storage in the uppers works OK for us. I still have my essential improvements: super susans, a trash pull out under the sink, and otherwise all-drawer storage below the counter.. And we'd retain all of our counter space.

    I thought the asymmetry around the window might bug me, but on reflection I think I can live with that.

    If I commit this concept as the winning one, I'm not sure if I should consider wall shelves rather than a cabinet between the refrigerator and window---perhaps set so they are not as low as the upper cabinets?--or if I should reject that idea for introducing too many elements.

    I'm also unsure how deep of a refrigerator to build for. Standard ikea pieces are a 24 deep upper cabinet (that we'd cut to a 10" height - we don't have much space under that soffit). But I think we could bump that cabinet out by building a structure to the studs behind to hang it on, then cut a 36" x 96" ikea side panel to fit the chosen depth. But I'm not sure if that should be more like 26" or more like 29"/30".

    I might like to get a counter depth refrigerator one day. But our current refrigerator is a standard depth model that isn't broken, and that left corner is deep enough to accomodate a standard depth. So maybe planning for the classic American as-big-as-possible option isn't a terrible idea. Would love pointers on which direction to go here.

    I also still have to decide how far "down" I'm willing to let the upper cabinets fall in order to have a deco strip at the bottom of the cabinets, etc. I'm terrified of not doing 18", but then again I might not notice an 1". Looking seriously at the LED lights and anything else that is exceptionally narrow.


  • 3 years ago
    last modified: 3 years ago

    I think I'm down to two choices. I keep moving things around - and have concluded that I do not want to lose the counter space to a pantry. So the pantry is out.

    So I'm working with something more like this:


    I've also confirmed that I can get any upper cabinets 16" over the counter height. Which is pretty low.

    What I'm working out now - the final tweak - is whether or not I want that upper cabinet between the refrigerator and sink to stay in the plan. The upper cabinet allows me to hide away mugs and glasses. No clutter. But it vastly limits my choices in placing my coffee maker and stand mixer in usable or pleasing locations.

    If I install wall shelves there instead, I can set them a bit higher than 16", and I have more placement options. My stand mixer (which is greater than 16" high) could go beneath them, or my coffee maker could go beneath them (if they're metal or glass) and make a kind of beverage center area and steam as much as it likes.

    What would you do?

  • 3 years ago

    I would do whatever it takes to get the stand mixer on the countertop. I use mine enough that I would really hate having to move it to the countertop to use it. How tall is your family? One option would be a shorter cabinet placed there, if your cabinet line offers one. I've got one 18" tall cabinet between my fridge and sink. It stores glasses and mugs, and the coffee maker and tea kettle live underneath. The great thing about drinkware though is that it can be fairly attractive to display, and you cycle through most of it pretty frequently. So if you have to go to open shelves there to fit the mixer, it should like nice and be easy to maintain.


    My cabinet isn't metal. I just pull the coffee maker to the front of the countertop, then push it back under when the coffee is done.


    Danielle Gottwig thanked mcarroll16
  • 3 years ago
    last modified: 3 years ago

    Yeah, I agree. I don't think I can handle taking my stand mixer in and out of storage. It's one of the 6-quart bowl Kitchen Aids that is 16.5" tall. It's heavy! And I like using it!

    Looking at the more practicable solutions, it seems that I have two countertop items that potentially conflict with upper cabinets: the Stand Mixer (because of its height) and the coffee maker (because it makes steam). In an ideal world, I'd have a place for both of these appliances that is not under a low cabinet, and I'd have closed door storage too. In my current plan, I can have two of these three wishes.

    If I keep the upper cabinet left of the sink, I keep my planned closed-door storage for drinkware. I can put the coffee maker to the left of the sink under the drinkware cabinet (the coffee maker is under 16"). The kitchen aid mixer can live to the right of the sink where there is no upper cabinet. The one con to this plan is that I have to pull the coffee maker forward to fill it with water and grounds, and then leave it forward while it brews. Then push it back again at the cycle's conclusion. This is what we're currently doing 2-3x a day, and it's not a big deal, but it's not the perfect set up, either.

    If I keep the upper cabinet left of the sink, I keep my planned closed-door storage for drinkware. If I also put the coffee maker right of the sink where there is no upper cabinet, then the coffee maker no longer has to be pulled forward while brewing. But -- then I have no place for the mixer. I could buy a smaller mixer - like the KA 5-quarts - which only require 14" when not in operation and put that underneath the drinkware cabinet. But to operate the mixer, I'd need to pull the mixer forward of the cabinet while using it. (If I recall correctly, the shother KA's flip "up" to allow bowls to be placed/removed.)

    If I nix the upper cabinet left of the sink, and put in open shelves, I can put either the stand mixer or the coffee maker in any position. I just need to make sure I'm OK with the open shelves. If I could get the shelves in something other than wood, I'd also have the flexibility to not pull the coffee maker forward, should I decide to put it under the mugs/glasses. But I need to be OK with the open shelves.


    Ikea does have a 20" cabinet. My only reason for not using it there is my fear that it'll look strange to have one of the uppers out of alignment with its sisters. Whereas, with open shelves I can set the bottom of a bracket at the 16" mark, but the shelf on top of the bracket will be higher than the 16".

  • 3 years ago

    I moved up from a 5 qt Cuisinart to a 6 qt KitchenAid a few years ago. And found out the KitchenAid was 1/4" too tall to fit under my uppers. Didn't care. It's just so much better, I could never go back. So, don't trade yours in for a smaller tilt-head. You will always be sad.


    It seems like a lot of your difficulties are stemming from the limited size options in Ikea cabinets. If you went with another RTA option like Barker's or Scherr's, could you get uppers that are the same height as your current cabinets, that let you put your mixer and coffee maker wherever you wish?

    Danielle Gottwig thanked mcarroll16
  • 3 years ago
    last modified: 3 years ago

    You are probably right. I've had that big mixer for a long time, and would probably miss it. It's great for big bread batches and cookie projects.

    It's true that it's the stock Ikea sizes that are getting me into trouble. I've been ping ponging between Ikea and Barker for more than a year for that reason. Barker is a lot friendlier from the design angle, because I can just order a 28" or 29" upper cabinet if I wish. Boom. Done. They make it a little easier to make a goofy-sized refrigerator cabinet too. On the flip side, Ikea is about half the price (for my items, anyway), and there's a door front I really like that they offer. And I've built an Ikea kitchen before, so it has the comfort of being the devil-I-know. So I'm starting here to see if I can get a result I really like. If not, then it might be time to back off.

    Basically I need to work out if 16" clearance only in some places is going to be a point of regret for me, or if I'll have forgotten about in a week with a sufficiently thoughtful space plan.

    EDITED NEXT MORNING TO ADD: I work up this morning, poured coffee, and started mocking up the space to try to figure things out. And then I got to laugh at myself.

    I suddenly realized while carting the mixer around and mocking up scenarios that if I am putting in these 30" Ikea upper cabinets on the range wall, then the result is that there's actually only one space the stand mixer remains viable. I can't put it in the "space with no uppers" right of the sink like I was chirping about, because the doors of the cabinets on the range wall have to swing across that space. Duh. How did I miss it?

    So: If I want to do Ikea 30" uppers, and I also want to keep my Kitchen Aid Pro, then it can only reside in the place it lives now: left of the sink. And the storage planned over the stand mixer must be higher than 16" from the counter. So I can put a 20" upper cabinet there, or I can do wall shelves set higher.

    So it is decided - that 30" cabinet between the refrigerator and the sink must be subtracted from the Ikea cabinet plan and replaced with something else. The range wall cabinets can remain at 16" over counter. This is the plan that will work. Now I just have to to decide I like this enough to build it, or if I should discard it and plan on using a company that can sell me a 28" upper cabinet.

    It basically comes down to whether getting from 16" to 18" over the counter on the range wall is worth +$4000-6000+ in project cost.

  • 3 years ago
    last modified: 3 years ago

    Update: DH and I went over everything a few more times. We came to the conclusion that--as McCarroll pointed out--we're bending over backwards to accomodate the Ikea system's standard sizes. Being trapped with 30 and 36 inch sink cabinets, as well as either 20" or 30" uppers, is pushing us around a little too much.

    So, I'm going to take the lessons learned from this thread and apply it to a new plan. Rather than pulling the trigger with the Ikea order, I'm going to increase the budget and spend some time with learning about competing cabinet lines - Kraftmaid, Diamond, Schuler, etc. The plan right now is to get a new range I've had my eye on as a consolation prize, and put in better lighting overhead -- and then go back to research on the cabinets options. In a few months or a year, we'll know what to do.

    The basic questions about what size/placement of upper and tall cabinets remains relevant. In particular, I'd be curious if anyone thinks eliminating just that corner cabinet to the right of window is problematic. Does the asymmetry bug you?

    If needed, I could put a small artwork or cutting board right of the window . . .


    Kitchen Transformation · More Info


Sponsored
Snider & Metcalf Interior Design, LTD
Average rating: 5 out of 5 stars25 Reviews
Leading Interior Designers in Columbus, Ohio & Ponte Vedra, Florida