Software
Houzz Logo Print
fisherpurdue

Sofa and dining table placement

3 years ago
last modified: 3 years ago





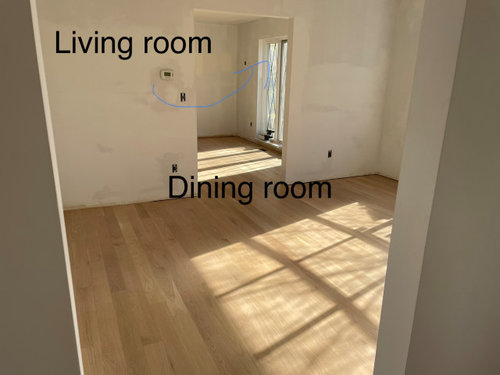
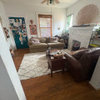
I am trying to decide what type and size of sofa and dining table I can put in my family room and dining room. I came up with two options for family room. One is two sofas facing each other lining up with the island in the kitchen. One of the sofas can also serve as a room divider to separate the kitchen and the family room. This layout is very symmetrical. But this arrangement is kind of tight because the fireplace wall is only 169" long leaving the space between two sofas only about 50". The sofa as a divider is also kind of in the way when we go from upstairs to the door to the garage.


Another way is having a sectional and a chair which seems more open. But there is nothing symmetrical in this layout. I just feel something wrong, but I don't exactly know why.



Regarding to the biggest dining table I can have in my dining room, is it the best that I don't put the dining table and chairs pass the 34" doorway on the right? Do you think the round table could be an option here?


Thank you so much for any suggestions!


Comments (17)

  • 3 years ago

    Do you have a specific question? While the pictures are nice, they don't tell anyone what kind of advice you're seeking. Context is always important.

    fisherpurdue thanked rrah
  • 3 years ago

    For the room size of my family room, we may not need to put a sofa as a room divider. On the other hand, we probably need to avoid putting a sofa between two rooms, so it gives illusion as one big room.

  • 3 years ago

    Go for the sectional. I don't like the idea of the island and two sofas all parallel. You have room for a 160x120 sectional with a nice big ottoman 84x44. You can put your feet up. Square off the ottoman with the seating arrangement for symmetry. Place a good size tray on the ottoman for coffee.


    fisherpurdue thanked tracefloyd
  • 3 years ago

    @tracefloyd Thank you so much for you idea! If I go fir a 160*120 sectional, I don’t think I can have any seating on the other side of the ottoman or coffee table because the fireplace wall is only 169” long. The fireplace wall is the shorter side of the rectangle gives me hard time to arrange sofas in the family room .

  • 3 years ago
    last modified: 3 years ago
    I just edited this. That's exactly my thought. Eliminate the chair on the other side of the ottoman. But won't the larger sectional be enough seating? If you need more seating, could two small chairs fit in front of the fireplace somehow, if you scootch the sectional back a bit? I just saw they make 44" square ottomans, use two of those instead of one big one. In a crowd, move the ottomans around for seating.

    fisherpurdue thanked tracefloyd
  • 3 years ago






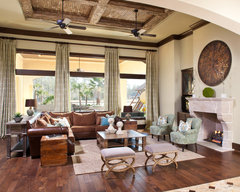







    Two ottomans, Sectionals, Modified L shape seating. Any of these would work in your space. Rotate or tweak and scale to size.

    This first one needs your sectional or another sofa.


    Westbury Long Island New York · More Info


    NEW! Harbor View Cottage · More Info


    Sonoma Private Residence · More Info


    Transitional Shingle Style · More Info


    Glencoe #2 · More Info


    SPRING VALLEY · More Info


    Watson House · More Info


    Randall Mars · More Info


    Old Westbury Residence · More Info


    800 Ogden Project · More Info


    SAN CLEMENTE Resident living room relooking express · More Info


    1714 · More Info


    Beach Style Family Room · More Info


    Casey Key Coastal · More Info


    Transitional Custom Home in Clyde Hill · More Info


    Maryland: Pleasing Greige Family Room and Kitchen · More Info


    Mountain Hill Home-- Family Room · More Info


  • PRO
    3 years ago

    I wou ld a sofa and 2 chairs since IMO sectionals are the most expensive way to get the least # of comfy seats and in a FR comfort is the first priority then the chairs could sit btween the kitchen and FR and not feel like a wall. Comfort comes from arm reasts so think about everyone lined up on a sectional and the only people with an arm rest are the 2 end seats everyone else is like sitting in the middle seat on a sofa and all lined up.

    fisherpurdue thanked Patricia Colwell Consulting
  • 3 years ago

    @hu818472722 Thanks a lot for the suggestion! I like the idea not blocking the windows. We could update the garden in front of that window creating a beautiful view. The only problem is, considering the fireplace wall is only 169" long, if we have a 90" sofa centered to the fireplace wall, we only have about 40" left on each side of the sofa, that is not enough for the chairs if we need to leave some space behind the chairs in order to have enough clearance between the island and the chairs.

  • 3 years ago

    @tracefloyd We don't need a lot of seating in the FR because we also have another living room with seating and TV.

  • 3 years ago




    HU818 has the side chair diagonal to the fireplace. I'm sure you must be able to make room somehow, your space is not all that small. With the side chair near the fireplace it looks like there should be plenty of room to pass by the kitchen. Tweak things closer together. If you replace the coffee table with a big ottoman, then you can put your feet up...this is a family room. And it makes extra seating if need be.

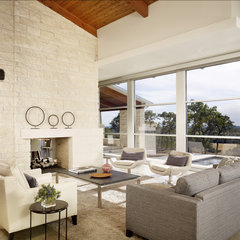
    We have similar to this seating arrangement, with our swivel chair nearest the window. We love it. Everyone's fave chair is the swivel -- so get two.


    Wimbereley Retreat · More Info


    Wimbereley Retreat · More Info


    fisherpurdue thanked tracefloyd
  • 3 years ago

    @tracefloyd Is this your house? It is so pretty. The view is amazing! Thank you so much for the pictures!

  • 3 years ago

    Oh my no! Key word similar to this lol. We did get a cabin, tho, with window sliders looking into the woods. We have three focal points on three walls...TV, fireplace and windows. It took us six months after we moved in to figure out the seating arrangement. We finally realized that a swivel chair by the window could enjoy all three...so I saw this photo and AhHah! Why didn't I think of using our solution for you? Highly recommend a swivel.

  • 3 years ago

    Try 4 swivel chairs.

  • 3 years ago

    We had a gal from our furniture store come to our house which is a free service. She measured, asked us questions about our TV etc. habits then we met with her at the store a week later. She designed a floor plan and helped us chose the right combination of furniture and correct size area rug and helped with color choices after seeing our style from visiting us in our house. We moved to central Florida last year and our store of choice is Slone Brothers Furniture. Having someone come to your house so they get a feel for the space really helps. Good luck.

  • 3 years ago

    Hello

  • 3 years ago

    I don’t have a fully fleshed out suggestion but I have some comments. As much as I appreciate symmetry, I feel that having the two sofas lined up, as you show, with the island would be a mistake. It looks overly symmetrical, not organic (not sure how to explain). In addition, it blocks the beautiful windows, and you would need some sort of console or bench behind the sofa facing the kitchen and that would take even more room, and lastly, it would not be welcoming to enter. So I have a question, you say there is a tv in the other room. So, how do you imagine this room being used on a regular, daily basis? Does your family hang out near the kitchen on their phones after dinner and maybe chat? We do :) I would think about what type of seating you like. We love our sectional. Also, one trick I do to help visualize, is I take whatever furniture I have, kitchen chairs, desk chairs, even cardboard boxes, anything the appropriate size, and I place it around the room to get a feel for what works.