Software
Houzz Logo Print
leanna_oliver27

Fireplace and Help

3 years ago
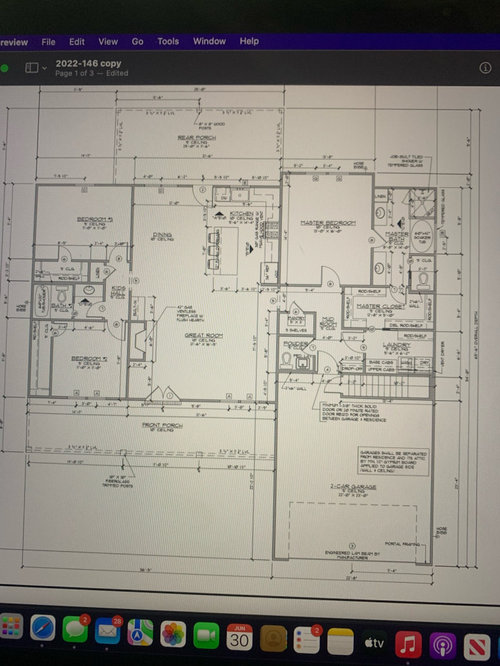
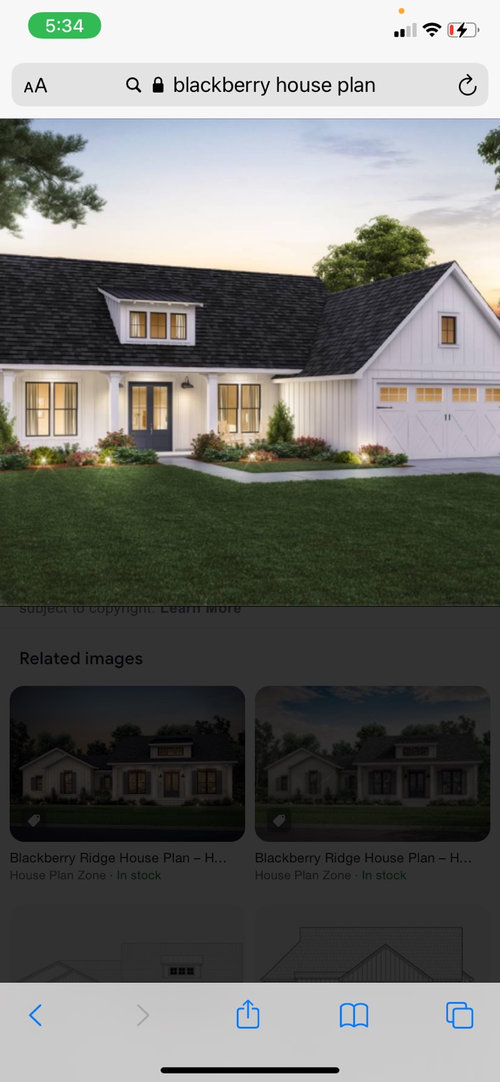
We are unexpectedly building a house for the first time ever after our last one was lost in natural disaster. I am way over my head. It is only my husband and I except for my son when home from college. Any help with this I can get would be great. My question is the fireplace. After looking at it, we do not know if we like it right at the front door where people will be walking in and out. We thought about putting it on the adjacent wall. But then will everything looked stacked over there? Opinions?

Does anyone have any ideas or suggestions about this? I have little color coordination or design talent.

Comments (9)

  • 3 years ago

    I think that is a very typical place to put a fireplace in relationship to the front entrance. Good luck and hope you have a fresh start after losing your home.

  • 3 years ago

    I would re think the living room. assuming you will have a tv in there maybe the best place for the frpl is on the opposite wall, tv next to frpl..couch facing it and chair at either end..couch table behind couch to create "entry hall". Also I would not do double front doors just one large door is safer.


  • 3 years ago

    I don’t like sitting with my back toward a room’s entrance, so I like how it is drawn in the plan.

  • 3 years ago

    I do not like entering a home and no place to put anything down. No closet-no bench etc. I would move the fireplace to the opposite wall so you then have great furniture placement and you can create an entrance.

    I do not like is having to walk through the bathroom to get to the closet. The thought of trapping all that moisture into a closet is disturbing. I like however that you then go into a laundry area but then that means you have all these doors you want to make sure are closed and locked before you use the washroom. NOPE not happening. Why is this such a trend? Anyways maybe move the Master door to create a closet entry from the bedroom. I feel anyone can take 10 extra steps to go out of the bedroom into the laundry room.

    Why does the master bedroom jut out a whole foot and a half then go back in. What does that accomplish except a bigger cost in foundation-2 extra outside corners and roof costs. KISS keep it simple silly. It would be nice however if it would jut out MORE to create a quiet adult oasis and porch out back-nicely off the master bedroom/bathroom.

    Nice window over the bathtub and it looks like the only window in there however will that face a neighbor? If yes then I would look for more privacy with a new layout.

    Kitchen area door is taking up some much needed cabinet area. Put in some double French doors or a patio door in the dining room and eliminate that door to the outside. This will increase your kitchen and allow you to move your fridge out of the corner it is stuck in.

    That closet in the front left bedroom is laughable. Who wants to walk sideways all the way down the whole length of the room to get clothes at the end. UGH!!! Make it a reach in and reduce its size. Silliness at its best. OH and those bedrooms would have more closet space with reach in rather than walk in closets. Give more space to the bedrooms and not to the closets. Especially if kids room where stuff just gets tossed into closets and lost for a few years. Make it all simply accessible and this will also make room for play areas and desk areas.

    Why is the roofline on the garage lower than the house? That is very weird to me.

    OK enough criticism.

  • 3 years ago

    Yes, either the fireplace needs to move to the other wall or the entry door needs to move to the other wall. Whether you have a dedicated Foyer or not, there is a natural area of entry space that is a functional necessity, here congregrated in front of the fireplace and with an odd corner behind the door.

    If the door and dormer (if you keep the dormer, which it appears from the plans the dormer is fake) want to stay put for the elevation you probably desire, move the fireplace.

    Note I think the fireplace is being shown as gas. Ventless is just bad. A gas vent fireplace not on an exterior wall can be routed up to the back face of roof, but if it were masonry it would interfere with the dormer.

    Also, the sub-symmetry of the porch elevation in the rendered elevation was not kept by the drafter with this floor plan. So, the Living Room windows should be enlarged.

  • 3 years ago

    I don't much like walking right into the great room right from the front door with no sense of an entryway, but one simple solution to deal with the current layout would be to switch the front door and the LR windows. Let go of the symmetry. Also switch to single front door.

  • 3 years ago

    The bathroom on the right side was sticking out past the bedrooms like the master bedroom is. We asked for that to be made even. That is why the closets are enlarged in the bedrooms. We are thinking about adding a sunroom to that master bedroom with doors out to it instead of windows. Also, we are in our late 40’s and early 50’s with elderly parents and are planning to be here for the long haul so we are taking the tub out of the master bathroom because we never used the tub in our old house and making that whole area a walk-in shower with a knee wall and no doors for easy access.

    I liked the floor plan of the house with the bedroom, bathroom closet and washroom connected. That is how the rental house we are currently in is and it is very convenient with laundry which I do a lot of.

  • 3 years ago

    Thank you all for your input.

  • 3 years ago

    That great room seems very difficult to arrange as it is a room you must walk through to get anywhere else in the home. My family room is like that and you might as well shrink the dimensions of the room. I have lived many places (military) and have found houses lacking a foyer/entry uncomfortable and unappealing… shoes, purses, etc. have no place to live without the entire living room looking unkept. This is just my experience and opinion.