

Which master bath style?
3 years ago

one long- 5x16

his hers- 6x8 and 5x8
Sort by:Oldest
Comments (9)
Related Stories
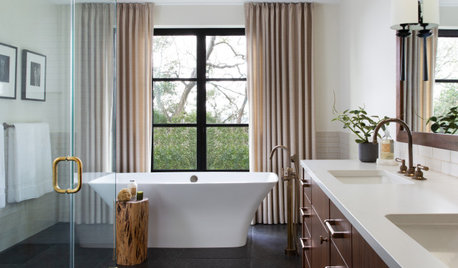
INSIDE HOUZZTop Styles, Colors and Upgrades for Master Bath Remodels in 2019
Transitional becomes the No. 1 style as farmhouse loses steam, according to the U.S. Houzz Bathroom Trends Study
Full Story
BATHROOM DESIGNBathroom of the Week: Clean Modern Style for a Master Bath
Designers transform a dated bathroom into a spa-like space with a better layout and new fixtures, finishes and storage
Full Story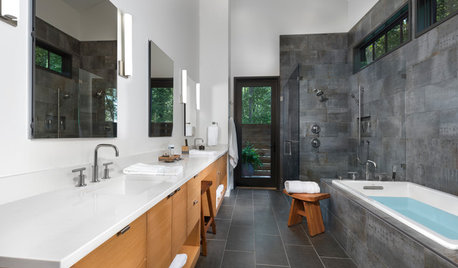
INSIDE HOUZZData Watch: Top Styles and Colors for Master Bath Renovations Now
Contemporary shapes and neutral colors lead the pack
Full Story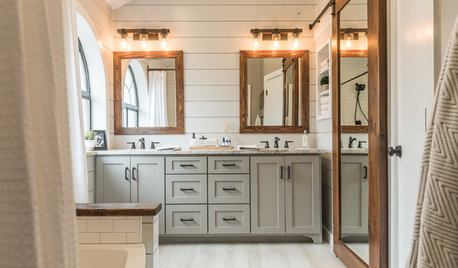
BATHROOM MAKEOVERSFamily Tackles a Modern Farmhouse-Style Master Bath Remodel
Construction company owners design their dream bath with lots of storage. A barn door with a full mirror hides a closet
Full Story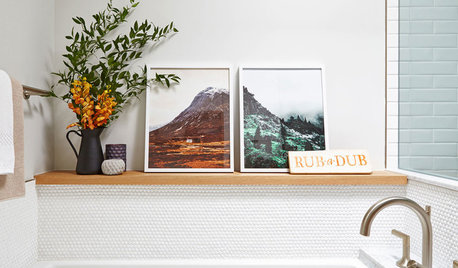
BATHROOM MAKEOVERSRoom of the Day: Clean Style in an 80-Square-Foot Master Bath
Functional storage, smart details and beautiful materials make this Toronto bathroom a winner for a couple with a baby
Full Story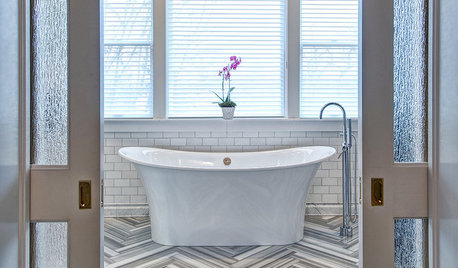
BATHROOM DESIGNArt Deco Style Meets Modern Sensibility in a Glamorous Master Bath
With a freestanding tub, meticulously cut tiles and a spacious walk-in shower, this St. Louis bathroom blends elegance and functionality
Full Story
BATHROOM MAKEOVERSBathroom of the Week: Timeless Style Updates a ’90s Master Bath
A designer gives a Dallas couple’s bathroom a smarter layout, new vanities, quartzite countertops and more
Full Story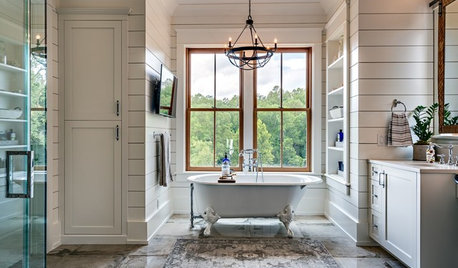
INSIDE HOUZZTop Styles, Colors and Finishes for Master Bath Remodels in 2018
Contemporary is again the No. 1 style, but farmhouse is gaining steam, according to the U.S. Houzz Bathroom Trends Study
Full Story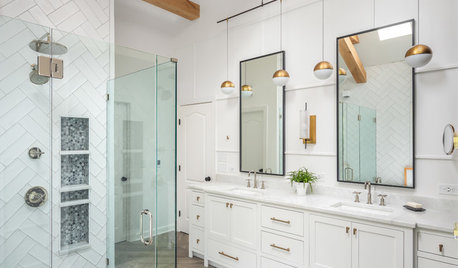
BATHROOM DESIGNBathroom of the Week: Modern Farmhouse Style for a Master Bath
A North Carolina homeowner finds a pro on Houzz, and he updates the room with traditional and modern elements
Full Story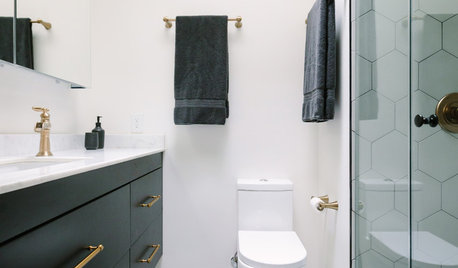
BATHROOM DESIGNBold Black-and-White Style for a Small Master Bath
A black-and-white color palette, graphic floor tile and a custom design make the most of every inch in this D.C. bath
Full Story


cpartist
Mrs MoonOriginal Author
Related Professionals
Hudson Custom Closet Designers · Kenosha Custom Closet Designers · Dalton Interior Designers & Decorators · Watertown Cabinets & Cabinetry · Albany Kitchen & Bathroom Designers · Evansville Kitchen & Bathroom Designers · Janesville Kitchen & Bathroom Designers · Mountain Home Tile and Stone Contractors · Greenville Tile and Stone Contractors · San Jose Tile and Stone Contractors · Bennington Design-Build Firms · Traverse City General Contractors · Grand Forks General Contractors · Lawrence Flooring Contractors · San Angelo Flooring Contractorscpartist
chispa
chispa
Mrs MoonOriginal Author
JP L
cpartist
Norwood Architects