Software
Houzz Logo Print
webuser_166696510

House plan feedback?

4 years ago
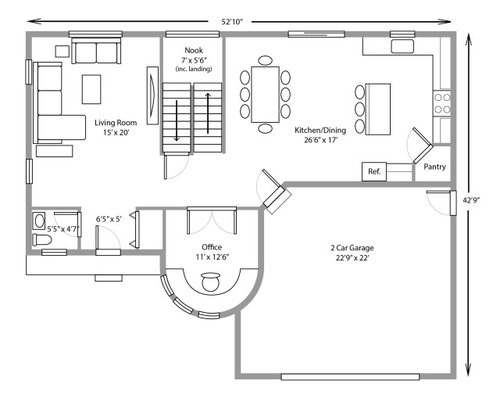
Hi everyone, I would really appreciate some feedback or critiques on the house plan my partner and I have designed before we bring it to an architect.


Only my partner and I will be living in the house, we both work from home and share an office, no kids. Kitchen layout isn't finalized, just a possibility. The land has equally nice views on all sides, so there's nothing in particular we're trying to feature or hide. House will have a basement with the stairs stacked.


Thank you very much for any input or opinions!


First floor:

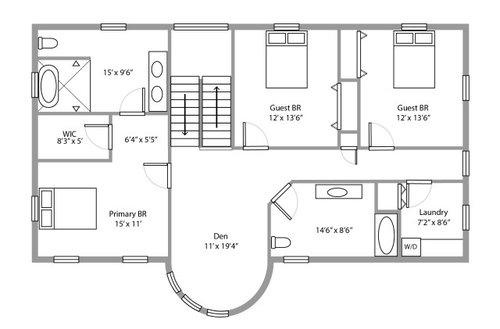
Second floor:


Comments (16)

  • 4 years ago

    With due respect you can do much better. I see lots of wasted space, awkward angles, and badly proportioned rooms. Don't do the circular office wall, just don't. It badly reduces usable wall space for furniture arrangement, and it will simply look strange on a house with 90 degree angles everywhere else.

    Bry Voydatch thanked course411
  • 4 years ago

    There are some things I like about your design :

    The size of the kitchen , for one.

    The staircase.

    The rounded office - so cool!
    And that den upstairs. Love it!

    What I think I’d need to change/add/implement to this:

    The front entry for starters.
    I don’t think it’ll look right.
    The garage is huge, and protrudes outward, blocking lots of sunlight.
    It makes the entryway look small and awkward.

    I think the garage needs to be smaller.
    And the door needs to be on the other side.

    I think the front door needs to be larger.
    And centered in the home.

    Which would then mean, that the office belongs on the left side of the house. You can still keep it rounded, but that may mean the den won’t be…

    Your bedroom closet seems small.

    And the bathroom layout isn’t right to me. It looks awkward and choppy.

    The living room also looks a bit small.

    And the pantry - I don’t like it in the corner.

    Excellent start!! I hope I didn’t offend or stress anyone. It looks like a great project off to a great start. Just needs some tweaking. 🫶🫶🫶

    Bry Voydatch thanked HU-187528210
  • PRO
    4 years ago

    The good news is, you're very brave for posting a floor plan here for comment. The bad news is - it's not very good.


    I know drawing floor plans is fun (I do it every day!), but it's not a good idea, or necessary, to take a floor plan to an architect. A much better process is to make a detailed list of everything you want and need, develop a budget with a built-in cushion for unanticipated costs, then give this to the architect when he or she comes to the site. Based on the site and all the information you provide, the architect will then develop a preliminary plan AND elevations which will show how the rooms are arranged and what the house will look like from each side (and probably a 3D view).


    This will yield you a much better result than giving someone an arbitrary floor plan.

    Bry Voydatch thanked RappArchitecture
  • 4 years ago
    last modified: 4 years ago

    Listen to RappArchitecture and you won't be disappointed when the house is finished. You are likely not qualified to draw plans; but you can surely make lists of things you want & need. The land you have is the key to a well sited home, so that's the place to start (land & lists.)

    Bry Voydatch thanked decoenthusiaste
  • 4 years ago

    @HU-187528210 Absolutely not offended at all! I really appreciate the thorough comments and it's given us a lot to think about. Thank you!


    @course411 Really appreciate the feedback. We're not 100% set on any of these elements so we will certainly be reconsidering the office (and everything else haha) given your comments and others!


    @RappArchitecture Thank you very much for your comment! We are aware we didn't need a floor plan, but we've been itching to see what various layouts would look like and what people would think. Based on the comments, it's best we leave it to the professionals I guess! Appreciate your insight.

  • 4 years ago
    last modified: 4 years ago

    Thank you very much for your comment! We are aware we didn't need a floor plan, but we've been itching to see what various layouts would look like and what people would think.

    Like Rapp said, it's fun to play with layouts. However as others said, it's not very good. Don't go with the plan to your architect because chances are if you give him/her this plan it may hamper his/her creativity. It's best to create a list of what rooms need to be near one another, your wildest dreams as well as your must haves and the things Rapp mentioned. A talented architect will come up with a plan that far exceeds anything you could have come up with. Remember as Rapp said, they do it every single day and are trained to think in 3D and a bit outside the box when needed. They have the design background.

    Based on the comments, it's best we leave it to the professionals I guess! Appreciate your insight.

    Absolutely. If you want to do something to bring to the architect besides photos of houses you like, look up on this forum bubble diagram. Then make one. :)

    Bry Voydatch thanked cpartist
  • PRO
    4 years ago

    Go out and find a good local architect, show them your site, tell them how you want to live (perhaps with a list of rooms/spaces you want), tell them how much you can afford, and answer their questions. They will come back in a few weeks with floor plans and exterior elevations that will meet your needs and fit the site. You do not have to bring them plans, they will bring you plans.

    Over the next several weeks you will be refining the design with your architect. I normally occurs in three phases: Schematic design, design development, and construction documents (drawings and specifications).

    Bry Voydatch thanked Mark Bischak, Architect
  • PRO
    4 years ago

    Do not show them a floor plan, especially one with a curved exterior wall and windows, they will think you have an unlimited budget.

    Bry Voydatch thanked Mark Bischak, Architect
  • 4 years ago

    That office looks very, very small for 2 people to share, working from home most of the time.

    Bry Voydatch thanked Sigrid
  • 4 years ago

    Go to an architect with your needs not a floor plan. I don’t like anything about the plan you made. So much useless space. Too much to fix in this comment. Need a larger living room and smaller baths. The bath on the main floor should be closer to the garage and center of the house not stuck in a corner. It will cost so much more than it needs to be. Can’t imagine how expensive making a round room would be. It’s smart and less expensive to stack your plumbing or at least be on the same wall. Bathroom above kitchen sink not on totally opposite side of house. To eliminate hallway put bedrooms at the end. The garage is way to small unless you only want a compact car. 24’x24’ minimum for 2 cars.

    Bry Voydatch thanked Cheryl Smith
  • PRO
    4 years ago

    You do not bring the plan to the architect you get a plan from the architect taking into the plan many things , the plot of land, what you want and what you can afford . The best homes are designed for the plot they sit on . You are lucky to have great views but in your plans I do not see you are taking advantage of that fact. A home is designed with both interior and exterior planned together I never like a garage bigger than the house from the front and also never forward of the house . I dislike upstairs or basement laundry since you spend most of the dy on the main floor do a main floor laundry . The office is IMO not large enough for 2 the curved wall maybe> Corner pantries are useless and so is a tiny walk in closet .The fridge is a mile from the sink and IMO you never pass the range on the trip from fridge to sink si get a KD and not a cabinet sales person for a good kitchen design.

    Bry Voydatch thanked Patricia Colwell Consulting
  • 4 years ago

    One of the first things I did when looking to build/buy a new home was measure every room, closet, cabinet and storage space in my last home and thought about what worked and didn't work. I knew how much space I needed and how I used the space.


    I knew my current house had a family room and eat in kitchen plus a dining room that we used as a gym and a living room that was never used. I knew I needed a larger office, but due to my work and wanting a one story home, my desk/computer cannot be visible from a window.

    I knew how much pantry storage I use and that I needed better storage or a solution to Tupperware.


    Think about all the things that drive you crazy and how those issues could be solved in your next space. Keep a detailed journal.


    People have already noted things wrong with your floorplan, but I have some thoughts that were not mentioned that you may want to consider.


    Creating an oversized garage (add 5' to one side) gives you amazing garage storage and room for two cars. A second one car width garage (Can be shorter than a full car length) that opens on the back side of the home is another way to expand outdoor storage and easy access to mowers and tools.


    Are you positive you want all bedrooms upstairs? Having a bedroom on the first floor is great when you have elderly parents visiting or if you have surgery or something happens that you can't manage the stairs. Building is generally a long term commitment so you may want to consider how many years you will be in the house and if you want to be able to age in place.


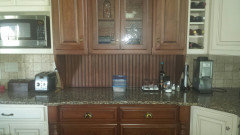
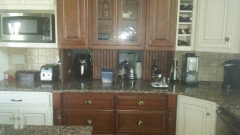
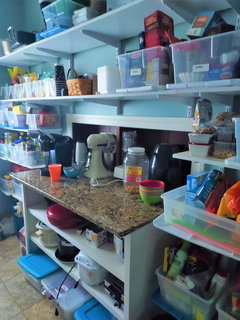
    I love my sister's unique pantry solution. She has a walk in pantry on one side of her kitchen. The countertop from her kitchen is joined to a countertop in her pantry. All her small appliances are in the pantry and can be accessed through a garage door in the backsplash.


    She thought of this when she realized that she hated that her small appliances were not easy access in her last home.


    She also had the wall behind the refrigerator set back so that a regular refrigerator looks like a counter depth refrigerator. You get the additional space and don't have to pay a premium price for a smaller refrigerator.


    I also liked her microwave solution. Built ins are more expensive and require someone to install them when they die. Having an open shelf that is not "built in" provides the same benefits (not sitting on your counter) and when it died she simply went to the store and bought another microwave. Plugged it in and was good to go.


    Think about how you use your space every day. Do you yearn for a deep soaking tub, do you like watching TV while you cook? Do you want the kitchen open to the living room or closed off?


    Go visit every new home development and tour the houses. Look for great ideas, find the things you love and the things that just wouldn't work for you. Go to open houses in your area and look at homes that people are selling. Again, see how things work in other homes and gather your ideas.


    Look at dozens of floorplans on the internet to get ideas of things that you think you would like and things that you don't want.


    Your architect will know how to build a functional home on your site, but he does not know the intimate details of how you live your life day to day, what works for you and what is unique about the way you live compared to "The Jones".


    The last thing I will say is that architects are not kitchen designers. You need both and you need the kitchen designer early on, before the architect creates a space for the kitchen that won't give you everything you need for your kitchen to function as you need it to function.


    Bry Voydatch thanked Jennifer Hogan
  • PRO
    4 years ago

    That is one great pantry!

  • 4 years ago

    @Jennifer Hogan absolutely in love with that pantry! Thank you so much for sharing and for all your other comments!


    @marmiegard_z7b I really appreciate your in depth comments! We've definitely been considering these things, and thought we had implemented most of those things into the plan, but clearly we need to go back to the drawing board or leave it to an architect! Haha

    Thank you very much for everything you've given us to think about.

  • PRO
    4 years ago

    Keep calm and leave it to a local architect.