Software
Houzz Logo Print
lollyespo

new house shutters??

4 years ago
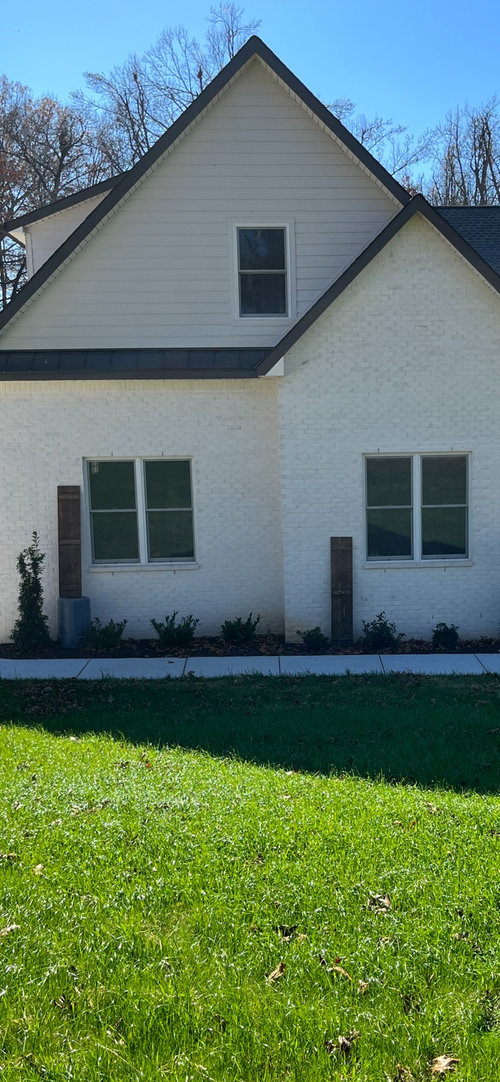
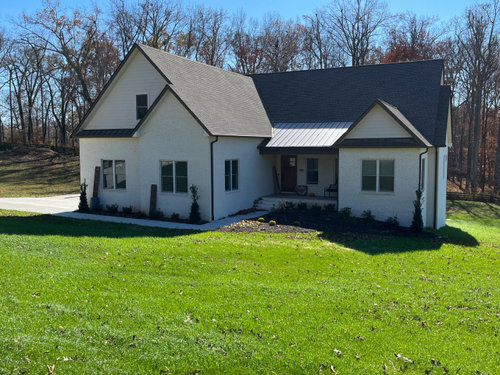
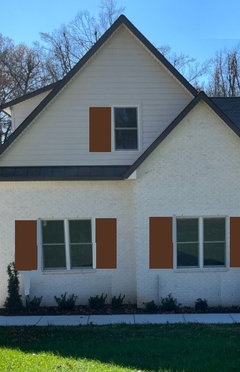
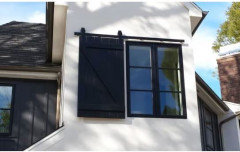
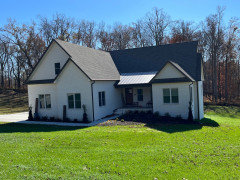
Our newly built house in middle Tennessee, white brick. I love it but It needs something else. Maybe shutters like in photo? And how many windows should have them?
We like the farm look.
Any suggestions welcome..

Comments (37)

  • PRO
    4 years ago
    last modified: 4 years ago

    Shutters must be appropriate to windows, and window SIZE. Those you show are not. Far too narrow. And black seems a logical color.

    I rather like it plain. I do NOT like the skimpy narrow walk path nor the landscaping at entry. The entire entry reads as pinched to a wider porch. Doubtful the three step, nothing to hold on to, even meets code.

    Needs the hard and soft scaping, a lot more than shutters...........You wanted modern farm, and you have it,

  • 4 years ago
    last modified: 4 years ago

    Although this article focuses on old houses, it’s still good and relevant advice:

    https://www.oldhouseguy.com/shutter-situations/

    Search ’shutters on double windows’ for lots of images of them done correctly.

    Shutters that look too narrow on bigger windows will work if it’s because they’re folded back (as in article above). Otherwise, I wouldn’t use the size you show for this house.

  • PRO
    4 years ago

    Landscaping works wonders. No fake shutters.

  • 4 years ago

    No to the obviously fake ill-fitting shutters.

  • 4 years ago

    Thank you all! I appreciate your advice. I only purchased these to think about the look. I was never a fan of shutters but have seen some. Waiting til spring to decide. Wish I had a better landscape plan, and can certainly change it. Adding a few trees.

    Jinx, I’ll check out the link later today :)

  • PRO
    4 years ago

    None of the windows the double ones should never have shutters and the single in the attic space does not have space .Landscaping and bringing some attention to the entry are what you need. I am wondering why white brick?

  • 4 years ago
    last modified: 4 years ago

    I’ll pile on. Those ”shutters” you show aren’t real shutters. I call them bandaids - tall and skinny.

    I also agree with the pinched look. Why is everything squeezed up so tight? Looks like you have plenty of room. (And very quickly those evergreens are going to outgrow their space.)

    Yes, your house would look better with more: wider sidewalk, wider planting beds, an ornamental small tree pulled forward away from the house, etc. A foundation planting bed looks best when it’s at least 5’ wide (measured from the house to the outer edge of the bed). Yours does not appear to be even close to that.

    It is a very pretty house. I love the white brick too.

  • PRO
    4 years ago
    last modified: 4 years ago

    White brick answer? It's middle Tennessee. Spell termites - just a good guess : )

    "Tennessee is in Termite Infestation Probability Zone (TIP Zone), #2: moderate to heavy. This means the potential for your home to experience termite damage is considered significant. Experts have estimated that 1 in 5 homes in high-activity areas, like Tennessee, have been or will be attacked by termites at some point."

  • 4 years ago

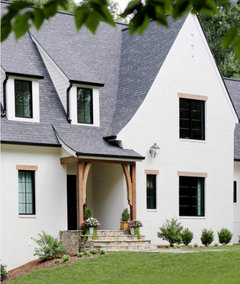
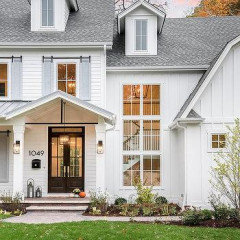
    Yes, your house has an empty look about the windos but I don't think shutters are the reason. I think your home was very intentionally designed as modern farmhouse with no shutters. It is a particular look. However, I notice that many modern farmhouse windows have black frames. I know nothing about windows so don't know if this is a part of the window itself or something that could be painted black on your house. Perhaps it would make a different. And, as others have said, landscaping will help a ton. Your current lanscaping really hugs the house and I think you need something that comes out into the space in front of your house. Between the white windows and tight close planting, you house looks like it lacks dimension. I think there are rememdies for both. Congrats on your new home!


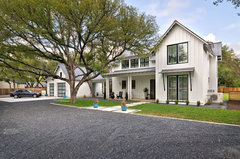
    Elllsworth St, Naperville, IL · More Info


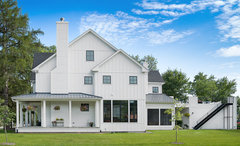
    Modern Farmhouse · More Info


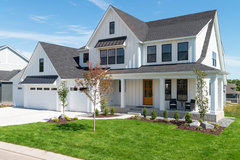
    Modern Farmhouse · More Info


  • 4 years ago

    Yes I see the pinch. Landscaper and I are working together so I’ll talk about that. Looking for the spot for tree in front. I’ve considered taking out one or 2 of the rhododendrons and one azalea from the front - plenty of places to put them.

    I love the white brick. Never liked red brick. Needed stone or brick here. Stone was in plan originally but kept it simple.
    We’ve been in the house 2 months, yayyyy!

    Interior furnishings are on my list too. Oh boy!
    thank you all.

  • 4 years ago

    Well, congratulations on your house. It’s very nice. :)

  • 4 years ago

    Thank you.

    Hmm, painting the window trim; 💡. Good idea.

  • 4 years ago

    Little bug—thank you for thoughts.
    the space from house to walkway is 5-6 feet. Doesn’t look that way in the picture though.

  • 4 years ago

    No shutters. Farmhouses were simple economical utilitarian structures to hold a large family. Any income was put back into the farm and feeding/clothing the family, not gingerbread on the house.

  • 4 years ago

    As others have said the shutters should be able to cover the windows.


  • 4 years ago

    I appreciate the picture:) It certainly tells a story.

  • 4 years ago

    Black trim with awnings over each window would be a better attempt to dress it up.

  • PRO
    4 years ago

    Me thinks what vexes me is the naked gables. A small vent or window in the main gable and the nested gable would satisfy the plainness you are looking to evade. Forego the shutters and rely on the fenestration.

  • 4 years ago

    Thank you Mark. Can that be constructed easily now?

  • PRO
    4 years ago

    Relatively easy. Get a couple estimates from your builder and carpenters and masons, or anyone qualified to do quality work. Google 'gable vent' for some examples. If you had an architect design the house consult with them.

  • 4 years ago
    last modified: 4 years ago

    You might consider doing a standing seam metal awning over the window of the most prominent gable on the left side and stained cedar window headers over the other windows similar to these:


  • PRO
    4 years ago

    Notice the brickwork near the top of the gable in shead's example.

  • 4 years ago

    double the width of the walkway and your eye will be drawn out to view a larger image. Also, when the landscaping matures, the house won't seem so stark.

  • 4 years ago

    I like Shead picture a lot!! Cedar window headers are nice touch. No shutters for me. Landscaping will be better, I just need to pack a little patience. The landscapers here are quite busy it seems.

  • 4 years ago

    Agree with the comments to make sure shutters are appropriate to size of window with shutter dogs. The gable window could fit a single shutter on the left side as long as it is sized accordingly. Simulated divided lites (aka my tins) will work wonders too. I would suggest 2/2 for this style

  • 4 years ago

    *aka window muntins

  • 4 years ago

    Thank you. Are muntins the window inserts that create a checkerboard look?

  • 4 years ago

    If I did cedar window headers, is only the front of house done? No the sides ?

  • PRO
    4 years ago

    To me, cedar window headers would scream fake. Cedar is rarely used as a structural member, and any wood used to support masonry is something destine for failure over time. Even though however fake cedar window headers would be installed with this house, it would look fake to some (you can fool some of the people all the time . . . ).

    Also the front of any house should be designed with equal emphasis on all sides of the house to insure a unified whole. So if you do it on the front, do it all the way around.

  • 4 years ago
    last modified: 4 years ago

    Faux wood for faux headers seems about right. Add faux muntins and you're set to go.


    Better yet, leave it be...but with better landscaping as advised in the second comment at the start of this thread.

  • PRO
    4 years ago

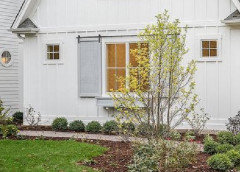
    I would consider shutters that are mounted on barndoor hardware for your home.


  • 4 years ago

    Thank you for comments. I had always wanted plain and plain again on the house. I guess I got it—don’t I. The landscaping, when completed will bring some life. I might look into painting window trim. Color? Not sure if I can on andersons.
    I love houzz! What a great resource.

  • 3 years ago

    So iv thought to remove 2 of the rhododendrons on the right side and 2 of the laurels in center. Would that help the pinch?

  • 3 years ago

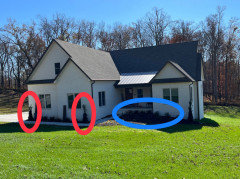
    Your picture is taken from too far back to tell which shrubs you’re talking about. I’d move the two red circled shrubs elsewhere. The low blue circled shrubs appear way too close to the house. Pull them out away from the house.

    The sidewalk, when it turns toward the porch, is too close to the house on the left and too narrow. The steps are also too narrow. Both those things should be larger to give a more gracious feel to your house. As is, they look skinny and cheap.

    As I said before, I think you have a charming home and I love the trees behind. You just need some tweaking.


  • 3 years ago

    Shutters were common on all kinds of houses becausue they provided privacy and ventilation at night.

    A wide window or one too near an obstruction would have had a bi-fold shutter at one side. The problem with this house is the windows are too narrow for that treatment because bi-fold shutters would look too narrow. Full width shutters would work as shown above but they will look a bit odd.

    I would not install shutters on this house.

  • 3 years ago

    Thank you for the input. I hope to get it right within the year. I’m also working on a flower bed in the yard. Work in progress.