Software
Houzz Logo Print
monda_schneider

Blank Kitchen Wall Design Help

3 years ago
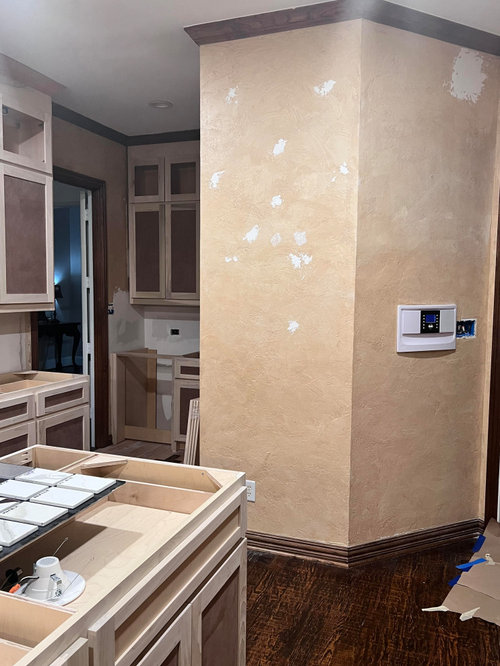
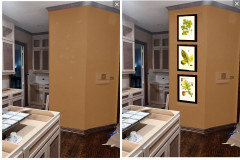
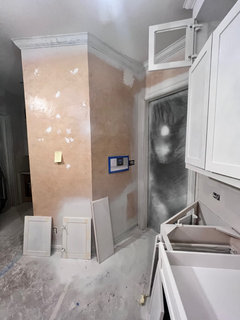
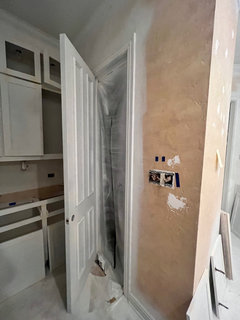
Hi! We are in the middle of a kitchen remodel but this wall will structurally stay as it is bc our pantry is on the other side. The wall will be painted either white or a light gray. Our dilemma is how to decorate this wall. Our style is transitional but all the décor items I seem to find would look better in a farmhouse style kitchen, which I do not want. Any suggestions or help would be greatly appreciated! Thank you!


Comments (27)

  • 3 years ago

    It looks like that is a busy walkway. You might not need anything. Wait until the kitchen is finished and the walls are painted in any case.

    Monda Schneider thanked houssaon
  • 3 years ago

    I must agree with @tracefloyd

    I'd think seriously about making an opening with a door on the exposed side, instead of leaving as is and hanging decor. certainly it isn't ALL structural.

    USE it efficiently.

  • 3 years ago

    please post more pictures from different angles and further back - thx

  • 3 years ago

    Can you change the door entry to the kitchen side?

  • 3 years ago

    #ResistWhiteAndGray

  • PRO
    3 years ago

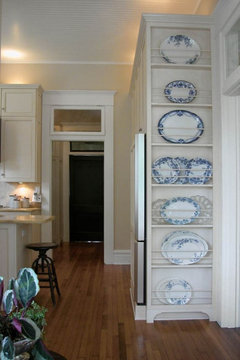
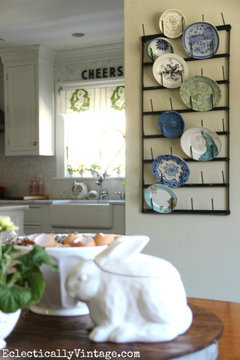
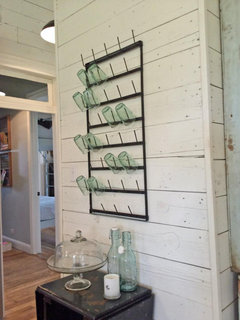
    You could highlight it and develop it as a design element

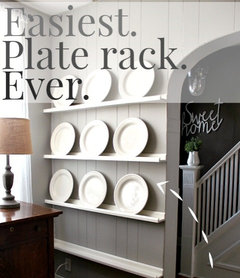
    You can add some elements to create a rack to hold oversized platters and trays

    The wall can hold a rack for dishes or glassware


  • 3 years ago

    You could have a floor to ceiling 4”-6” deep cabinet made in same style as your other cabinets. It could be used as an extension of your pantry to line up cans boxes…or to store glasses, mugs…. It sounds like it’s not deep enough to be useful, but when you consider how deep most single items in your kitchen are, it really is. Think three verticals sets of doors like you upper cabinets. The other wall could have a clock of picture, as the monolithic look of the walls together would now be gone having storage on one side.

  • 3 years ago

    Go to a print shop and find a scenery print or a nature print ( mountains or field or meadow of flowers in front of mountains or trees or quaint village , or water fall with trees , flowers , sky , and clouds .

  • 3 years ago

    Would it be possible to move the pantry? That wall does seem to dominate the whole room and create a blockage.

    You might replace it with upper and lower cabinets...drawers on the lower cabs are better..make sure they are heavy duty pot style drawers..then you can use them for anything including canned goods.

    More pictures would be helpful.

  • 3 years ago

    A) don’t feel like you have to have something…not every surface needs to “talk” in a room…”quiet” spaces give the focal points room to shine. So maybe wait until the kitchen is done and this is painted to even worry
    B) the systems (alarms, lighting, electrical, etc) in our homes are important, but not always fun to see. The right angled side has some of those “pimples” and once the kitchen is done you may decide you want to draw some attention from them. Here are a couple blog posts about that: https://www.chrislovesjulia.com/casual-friday-disguising-wall-pimples-tapestries-chris-loves-julia-security-is-back-more/ and https://www.chrislovesjulia.com/an-impromptu-serving-board-gallery-wall-in-the-kitchen-and-more-ideas-for-unconventional-gallery-installations/

  • 3 years ago

    I really agree with tracyfloyd. It seems very much in the way, blocks sight lines/ openness of the space. Also (maybe its just the angle of the picture but) it seems to be a non-square shape (hexagonal?) - if so this is very dated. I'm a huge fan of pantries so I hear you on that point. And I believe you said this has some structural element (its got to be just a floor to ceiling support that they built a pantry around - can't include all that drywall).


    So I'd recommend (noting that more pictures would be needed to be sure): See if you can incorporate the structural element into a kitchen island to get you some storage with structural element in a small drywall casing; If you can't do the preceding make the pantry smaller and square shape.


    Cheers!

  • 3 years ago

    OP - Missing in action! Where are you Monda?

  • 3 years ago

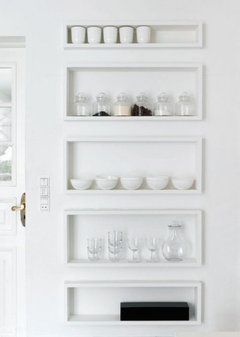
    Considering this wall is in a pathway, @blackmoon1’s suggestion of shallow storage is a great idea. This way you can display objects, art or collections to create visual interest and break up the boring wall, without impeding the traffic flow. Bonus, you can swap these out seasonally to freshen the look.

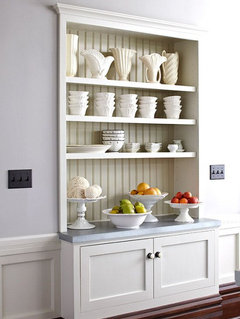
    Doing a cutout in the drywall between the framing would allow for the look of custom built-ins, without changing your overall footprint, however it does appear like there is ample room to face that wall with a slim cabinet, such as @BeverlyFLADeziner’s first plate rack option.

    As far as sourcing decor items, go thrifting! Its an easy and low commitment way to try things out and build a collection of decor items that doesn’t look cookie-cutter, but curated.

    For a transitional style, start with a monocromatic colour scheme and you can then work in organic textures like wood,

    plants, cut flowers, or dry goods like these pretty pantry jars.


  • 3 years ago

    Odd that the pantry door is outside the kitchen, which seems really inconvenient. Can you reduce the size of that wall and move the door so that it's on the wall inside the kitchen? Then perhaps you could put a frosted glass panel in the door to make it feel lighter.


  • 3 years ago
    last modified: 3 years ago

    Wish you had included another picture showing a little more of the kitchen,

    Even so, that wall stands out like a sore thumb, completely taking over the space. And doesn't it also cramp the space against the back wall? What is back there?

    I cannot see any benefit to leaving it as is.

    A kitchen remodel is one of the most expensive improvements, and easily one of the most important. Meaning, it may be well worth it to change that wall/obstruction now. Please tell us [again?] why you are opposed to rebuilding the pantry.

  • 3 years ago
    last modified: 3 years ago

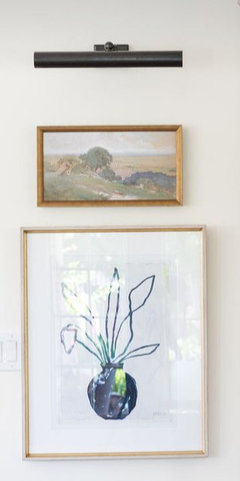
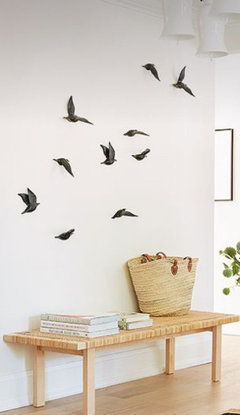
    Here's what I'd do on that wall:


  • 3 years ago

    Your photo shows you pretty far into your remodel. I’m not entirely sure why people are asking you to move a wall when that would snowball into floor repair, etc and your cabinets are already going in. Try not to get too frustrated with the ‘help’ on here…you can make this wall work! You are extremely blessed with what looks like a really nice kitchen. HOUZZ AND Pinterest perfection is not reality.

  • 3 years ago

    Can you please send more pictures from different positions and some from further back like whats in the other side of the wall?

  • 3 years ago
    last modified: 3 years ago

    Great ideas everyone.


    If this wall is facing the dining room, I would suggest a 5" deep x 5' long cabinet of glass shelving with glass fronts to showcase your lovely drink glasses with a led light inside beaming down, perhaps the back wall of the cabinet can have a punch of colour too.


    I would consider opening the wall to the studs and putting glass shelves inside as noted above, hence nothing would take up traffic space around this wall.

  • 3 years ago

    rubiks cube look

  • 3 years ago

    If the wall has to stay I wouldn't put any shelving or displays on it. Rather I would put up thin slats that are a design feature right now and paint it either the same as the wall colour or an accent colour. The kitchen doesn't need to be all cabinets or functional. Make it a focal point

  • 3 years ago

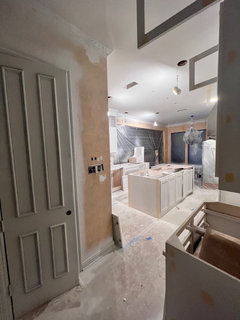
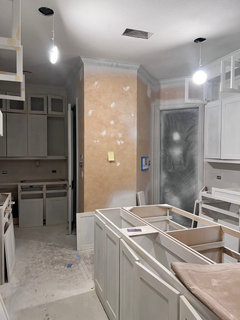
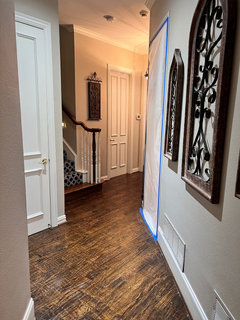
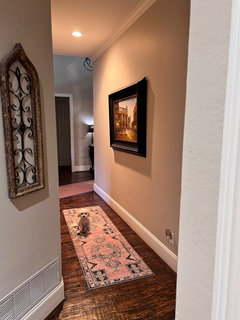
    Thank you for your suggestions. Attaching more pictures as we are still under the remodel.

  • 3 years ago

    Thank you for sending more pictures.

    Though you remodel is underway there is still opportunity to make changes with that wall without undoing what you’ve accomplished to date. I personally would remove the pantry (?) closet and add pantry cabinetry against the wall. Everything about the closet feels awkward. To spend so much money and time and still be left with a ”I wish I had….” is painful long term. After you remove the wall you will be able to see if you need to extend the island.


    You will need to address flooring issues. Its hard to see what your flooring is and if the cabinetry is sitting on it or if the floor butts up against it. Pull the base cabinets out at this point to redo the flooring is easy. Once your counters are installed it becomes much more difficult. Make your changes now.


    This is your chance to make your kitchen feel right to you. Follow your gut on this.


  • 3 years ago

    Sore thumb springs to mind..though I can understand not wanting to get rid of a pantry..mine is full!

    You are pretty far along on your project to be changing now..I agree with jordanmicayla entirely!

  • 3 years ago
    last modified: 3 years ago

    Suggest finishing kitchen and then decide on what to do with wall. Perhaps coordinate with backsplash’s color and cabinet metal hardware.


    A sconce (using a puck light) could be a nice addition.

    https://www.lanternlanedesigns.com/diy-wall-sconce/

    Just bring home lots of different items, test/take your time and look on line for ideas.


  • 3 years ago

    For those asking, we have a main hallway behind the kitchen/pantry wall that we do not want to lose bc of the flow of traffic to our staircase. The pictures make the pantry look like it sticks out and takes up a lot of space in the kitchen but it actually doesn’t. There is a large walk through space between the wall and our island. We originally thought about closing off the wall to the right of the pantry and expanding the pantry, but that doorway leads to our main garage. We might consider moving the location of the pantry door but will need look into costs. Thanks again for the suggestions.