Software
Houzz Logo Print
webuser_369056708

Kitchen design -keep peninsula or not?

3 years ago
last modified: 3 years ago
Hello all,
Seeking design advice because I'm stuck on what to do and running out of time. Redoing the kitchen with new caninets, counter countertops and floors. Only thing I cannot move is the island vent hood because we built an outside structure this summer and can't change the vent now.
I entertain, host all holidays and we have a big family. I don't like anyone in the kitchen when I'm working so currently the peninsula gives me a nice separation but I can still chat while they sit at our table on the other side of it and it's a great work surface with storage underneath.

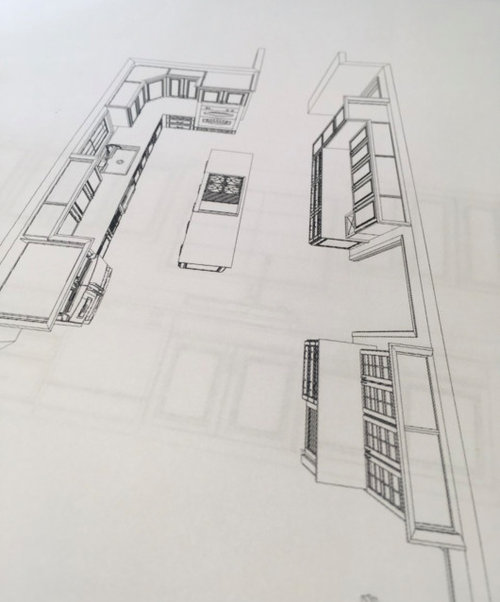
I basically have three choices which I'll post pictures of ( one being keeping our current layout)
My designer thinks I should take the penisula down to increase the island a bit and open up the area. I do think that looks nice, but don't know if just having a bigger walking area is worth the loss of counter, storage and separation.

I also don't know how I feel about the cooktop not being centered if we increase the island with the L shape.

If I do the "one wall style" the island can be alot bigger and it will be centered but I don't know if the adjacent wall looks awkward & out of place. I can't knock it down due to plumbing. ( The washer and dryer are on the other side in a closet)

Our GC will do whatever we want- he likes the peninsula because the house is not an open concept plan and he thinks it's fits well that our everyday table is right there on the other side.


I Love, respect and enjoy all the advice and conversations from pros and regular folks like myself. I'm desperately trying to make a decision to finish this so I can order the cabinets. ( Kraftmaid vantage from a local dealer) Please help!! Thank you in advance!!!


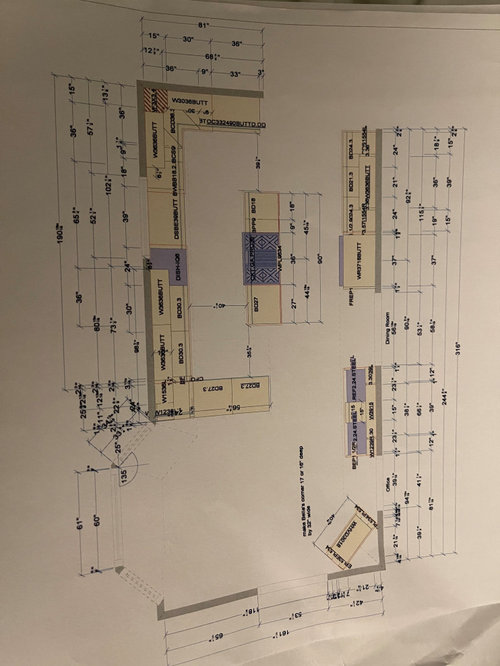
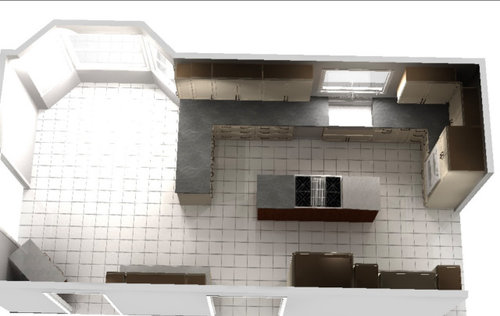
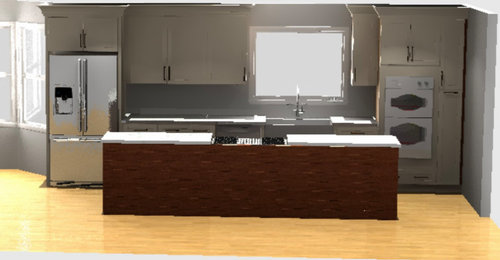
Photo 1 is measurents 2 is exactly what we have now 3 is a one wall concept and 4 is L shape

I would still keep cabinets and counter on the opposite side. the island cant have seating because its a narrow kitchen. Also celings are 8 ft if you need that.

I hope this gives a better idea. Thanks again to everyone who takes time out to read and advise.

current layout
current layout (opposite side)

Comments (17)

  • 3 years ago
    last modified: 3 years ago
    as a suggestion, remove the vote options for now. Just attach all the pics of your current kitchen up in your post (it's too difficult to keep clicking on the tiny pics and trying to compare them to the others) Have all the pics in youru post so we can see them at once.

    Also going to need some dimesions attached to that floor plan.

    if you're getting new cabs/counters, then why not move the stove/stove top to a wall location and have a larger island prep space? so much nicer that way


    please post actual photos of your current space so we get an idea of how the proportions look

  • 3 years ago

    Ok thank you ! it's my first time posting, so I'm not sure how it all works. I usually just read others posts lol so thank you I'll go try that now!

  • 3 years ago
    last modified: 3 years ago
    thanks. also post current pics of the actual space so we can get a visual of how it looks now

    what is the island measurement? whats the space dimensions between sink and the other side? (basically, how wide are your current aisles on both sides of the island ?

    is there room to extend the peninsula at all?

    are you doing a built in banquette in the bay window area? can you?


    Daniela B thanked Beth H. :
  • 3 years ago

    Beth I tried to update with what you suggested- I hope I did it correctly.
    The benches are a cool idea but not possible because the windows are not depicted properly in her drawing as in reality they go almost completely to the floor.

  • 3 years ago

    @everdebz I really use the heck out of the peninsula - for work, a serving/buffet station and all my baking stuff is below. Plus on the other side is a drawer cabinet with all the utensils, napkins and plates so my kids/husband can grab it themselves. The idea of removing it came up with all three designers that we had quote us as they say it looks very dated and closes off the large kitchen. So I'm trying to see if feels right or not. Not sure if being trendy really should matter but I guess a change could be nice other than colors and new cabinets and countertops. Yet Our GC told us the other day that he now has people asking him to put them in their kitchens !!! 🤪

  • 3 years ago

    I would say keep the peninsula as in 1 and 2. I like it, and it sounds the easiest and most reasonable in cost if that is an issue. You got two different opinions from your pros, so go with your gut. And you gave yourself several reasons why you should stick to 1 and 2:

    1. the peninsula gives me a nice separation but I can still chat
    2. it's a great work surface with storage underneath.
    3. don't know if just having a bigger walking area is worth the loss of counter, storage and separation.
    4. don't know how I feel about the cooktop not being centered
    5. adjacent wall looks awkward & out of place.
    6. just getting new cabinets & countertops

    Yes, now is the time to consider expanding your remodel job, but I don't think it's a better kitchen with the proposed changes.

    In response to earlier comments, not sure why it would need to be extended...and the vent is over the island so I wouldn't move the cooktop.


    Daniela B thanked tracefloyd
  • 3 years ago

    I have suggested to several people to get an island on wheels instead of putting in an expensive peninsula....so yes, they are putting them in.

    Daniela B thanked tracefloyd
  • 3 years ago

    I like the peninsula layout much better.


    I do not like the island cooktop but you said you can't move it so I won't try to make you. :) Is there any way to make the island deeper? I know it'll mess up stuff on the fridge wall, but it might be worth rearranging it.

    Daniela B thanked Fori
  • 3 years ago

    @Fori thanks for your opinion and not jumping on me about the cooktop because i cant move it- you made me smile! im curious as to the benefits of increasing the depth provides. it might be slighty doable just wondering if its the fear of people walking by? the cooktop has been there since the original owners built the house in the late 80's. I dont see an area on the other wall where I coukd move it to that would line up with all the existing ductwork to vent out . Do uou have thoughts on that? Unfortunately, when we did the outside structure the kitchen wasnt an immediate thought but we have to replace the 1/2 bath next to the kitchen and the floors so thats why we are now.

  • 3 years ago

    @tracefloyd i feel like you know me! :) when I was typing my post I almost added " it sounds like I already know lol) but the truth is I guess on paper it sure looks different and new and I kinda felt like maybe I was just afraid I would regret not changing the layout especially after three designers told me it was not in style to have a penisula and might be bad for resale. but hey I'm redoing it to stay in it right lol so thank you for " listening to my words and hearing and feeling it " for me even more than i did myself! Im stoked! Im hugging you right now!! I am also glad to hear you like it and reaffirm people are doing peninsulas again!! Im starting to feel like even though the island is small and houses the cooktop, I get the best of both worlds having both in my kitchen. Thank you again!

  • 3 years ago

    @Fori so glad you like the penisula layout too! I'd love to hear your ideas on rearranging the depth and fridge wall area!

  • 3 years ago
    last modified: 3 years ago
    Option 4 with a few tweaks:

    DW...move it to the other side of the sink (non-refrigerator side). Your Prep Zone is b/w the refrigerator and sink. The DW should not be in the middle of the Prep Zone. Plus, you don't want it to be directly in front of the cooktop. [Think about someone taking a pot of boiling pasta off the cooktop, that person takes a step back to turn to the sink and then backs into an open DW door -- that person stumbles, the boiling water sloshes/spills on the person holding the pot and that person is burned.]

    Aisles...Ensure you have:

    * At least 42" b/w the island counter and counter on the sink wall

    * At least 42" b/w the island counter and oven handles

    * At least 48" b/w the island counter and the counter on back wall. It appears to be a busy aisle with the two doorways on one end and an open space on the other -- so traffic will be streaming past.

    * If the refrigerator is in front of the island, then 42" b/w the refrigerator handles and the island counter.

    Island...

    * Increase the island depth to 43" so you minimize the risk of splattering someone passing by with grease or inundating them with smoke or scalding steam

    * Ensure you have at least 24" on one side of the cooktop (it looks like you have this) and 36" on the other side (it doesn't look like you have this; more would be better). The 36" side should be the side across from the Prep Zone & refrigerator.

    Hood...Get a hood that's at least 6" wider than your cooktop (e.g., 36"W cooktop & 42"W hood), 27"D, and 600 to 900 cfms. The extra depth (27" vs 24") and stronger cfms is b/c your cooktop is on an island and exposed to more and stronger air currents. Note that the doorways on either end that "line up" with the cooktop make it even worse.

    What's the purpose of all those cabinets/counters on the back wall? Just to have them?


    Peninsula Design...Three problems with the peninsula layout: (1) the island is a barrier b/w the sink and refrigerator, (2) it will force you to have too small an island, and, (3) it will force you to have aisles that are too narrow. If you want a peninsula, move the cooktop off the island.


    Straight Design...The problem with the straight line Kitchen is that you don't have enough workspace/landing zone space b/w the sink and ovens. In the "L", the oven landing zone is either on the left or across on the island directly in front of the ovens. (The island is not directly in front of the island in the straight, it's offset.) Plus, you really need more workspace b/w the ovens and sink.

    Daniela B thanked Buehl
  • PRO
    3 years ago

    IMO if it ain't broke don't fix it. I design kitchens for how my clients use the space not how I would use the space, So if you like the separation with the peninsula keep it . it sounds like it stores things where they should be and it works for you. I do hop you are getting an actual KD not some "designer" from the cabinet company. The reason I ask is you mention 3 designers so keep in mind cabinet companies design kitchen to sel as many cabinets as possible and can only design what the software allows .

    Daniela B thanked Patricia Colwell Consulting
  • 3 years ago
    last modified: 3 years ago

    I get the "if it ain't broke" philosophy. However, just b/c you're used to something doesn't mean it can't be better. My "adaptation" and "resistance to change" blurb:

    Human beings are very adaptable. We can adapt to anything -- good or bad! We adapt so well that we tell ourselves it's fine the way it is. But, what if it could be better? If you ask just about anyone here who took our advice and changed their layout to make it better, they will tell you they never realized it could be so much better and wondered how they had lived with the issues for so long! (The answer is back to the adaptability of human beings!)

    Human beings are resistant to change. Even when something can be made better, we resist change. We like what we know and we have a hard time seeing other ways to do things - even if they would be so much better! And, as I mentioned before, we've adapted to what we have -- both the good and the bad.

    Usually, the "way we work" is the result of adapting to what we have, not what might be better. We say "it's OK", "I don't mind", or other, similar comments because, subconsciously, we're resisting any change from what we know.


    Based on the fact that you're willing to look at other options, you do seem to be somewhat open to change.

    (In my line of work, I run into both often, so I've seen both attitudes first hand over & over!)

  • 3 years ago

    Ultimately, a kitchen needs to be functional for the way that you use it. I can see why the designer wants to push you toward the more open, trendy look, but I also think the present configuration looks very functional in terms of how you use it. I think it's ok to choose function over form, especially when the "in" form changes so frequently.

    Daniela B thanked Marie Smith
Sponsored
J.Holderby - Renovations
Average rating: 5 out of 5 stars4 Reviews
Franklin County's Leading General Contractors - 2X Best of Houzz!