

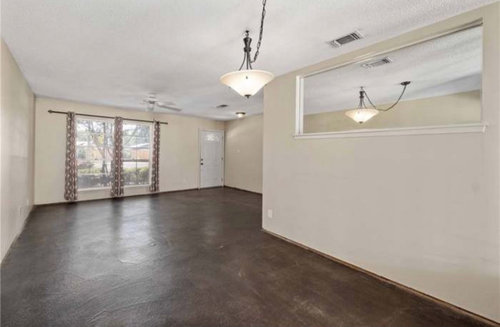
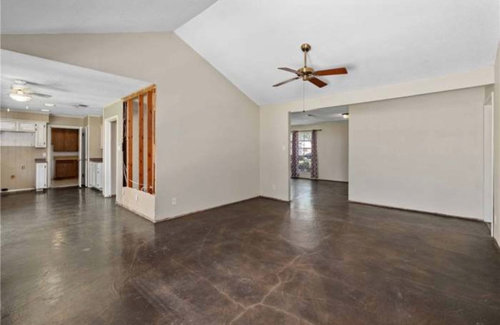
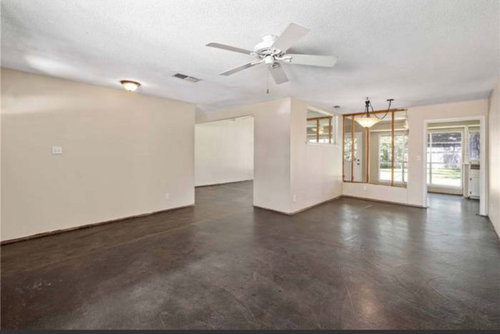
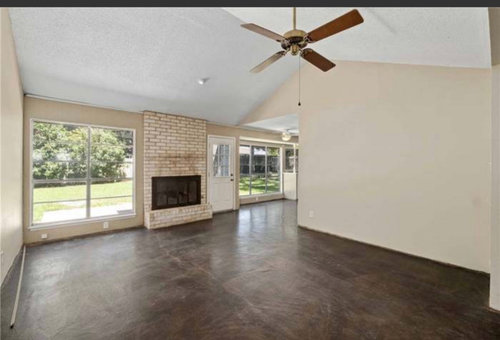
Fixer upper layout ideas
3 years ago
Sort by:Oldest
Comment (1)
Related Stories
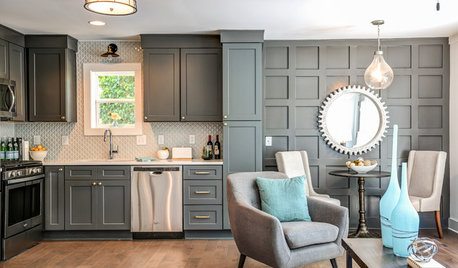
SELLING YOUR HOUSEA Small Fixer-Upper Offers a Guide for Flippers
A designer shares a dozen ways to make an older house more appealing to buyers
Full Story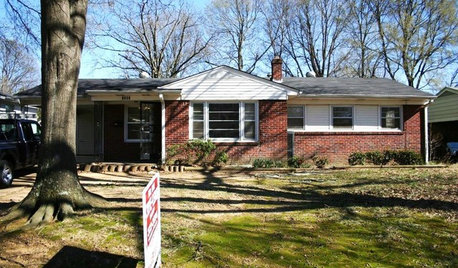
REMODELING GUIDES5 Ways to Protect Yourself When Buying a Fixer-Upper
Hidden hazards can derail your dream of scoring a great deal. Before you plunk down any cash, sit down with this
Full Story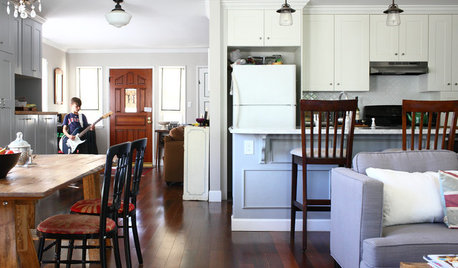
HOUZZ TOURSMy Houzz: 1940s Fixer-Upper Grows Up With the Family
After living in their post–World War II house for 8 years, a couple transform it into a home that works for their family today
Full Story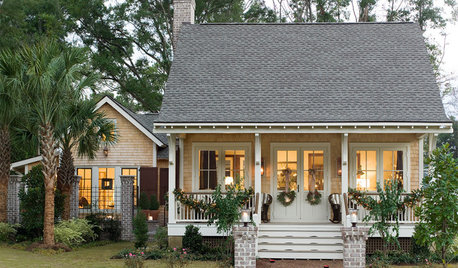
DECORATING GUIDESMake Your Fixer-Upper Fabulous on a Budget
So many makeover projects, so little time and money. Here's where to focus your home improvement efforts for the best results
Full Story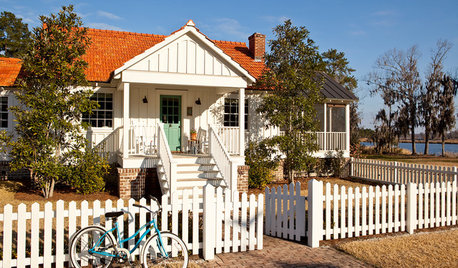
REMODELING GUIDESConsidering a Fixer-Upper? 15 Questions to Ask First
Learn about the hidden costs and treasures of older homes to avoid budget surprises and accidentally tossing valuable features
Full Story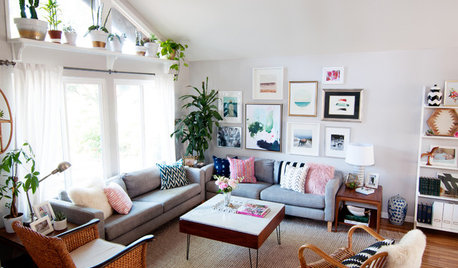
ECLECTIC HOMESMy Houzz: Eclectic Bohemian Style in a 1976 Fixer-Upper
These Southern California homeowners patiently added color, style and function to their outdated home
Full Story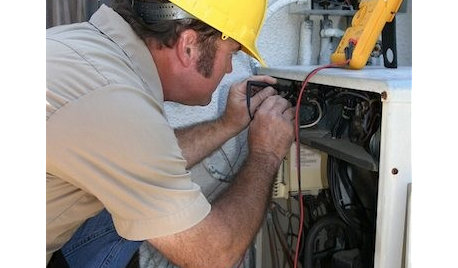
REMODELING GUIDESCan You Handle That Fixer-Upper?
Learn from homeowners who bought into major renovation projects to see if one is right for you
Full Story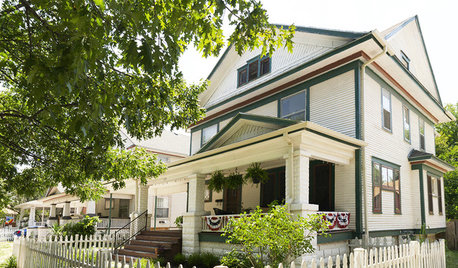
HOUZZ TOURSHouzz Tour: A Fixer-Upper Becomes a Labor of Love
A thrifty spirit and endless vision enable a hardworking Kansas couple to create a charming home on a small budget
Full Story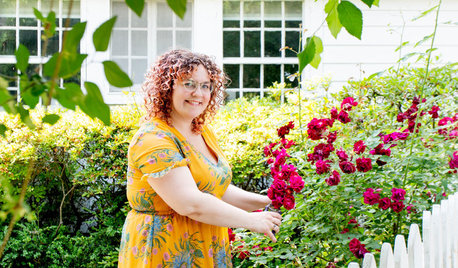
HOUZZ TOURSMy Houzz: Historic 1680 Fixer-Upper in the Hudson Valley
Old architectural details and new finishes mix beautifully in this creative couple’s renovated home
Full Story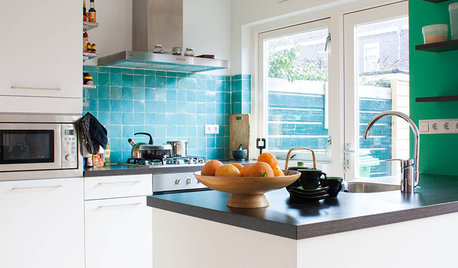
HOUZZ TOURSMy Houzz: Global Handicrafts Personalize a Fixer-Upper
Worldly artifacts and splashes of bright color give a family’s home in the Netherlands one-of-a-kind flavor
Full StorySponsored

Leading Interior Designers in Columbus, Ohio & Ponte Vedra, Florida

Patricia Colwell Consulting
Related Professionals
Pocatello Interior Designers & Decorators · Zanesville Furniture & Accessories · Casper Furniture & Accessories · Saint George Flooring Contractors · Ashland Cabinets & Cabinetry · Minot Cabinets & Cabinetry · Mansfield Kitchen Remodelers · Fayetteville Kitchen & Bathroom Designers · Orangeburg Kitchen & Bathroom Designers · Cape Girardeau Interior Designers & Decorators · Pittsburgh Interior Designers & Decorators · Sterling Interior Designers & Decorators · Greenville Architects & Building Designers · Liberal Architects & Building Designers · Bloomington Kitchen & Bathroom Designers