Software
Houzz Logo Print
teener629

Stacking kitchen cabinets

3 years ago
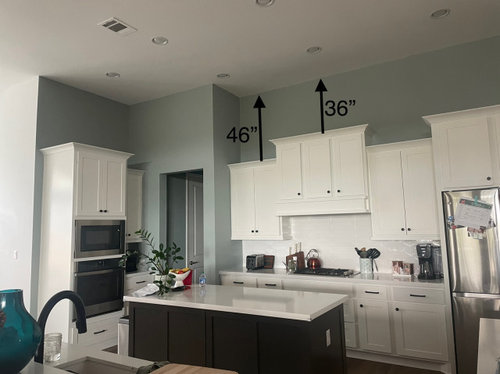
We have 12 foot ceilings in the kitchen so I’d like to stack another layer of cabinets. However the original cabinets are staggered heights.
I have a few decisions to make that I would do appreciate your help with!

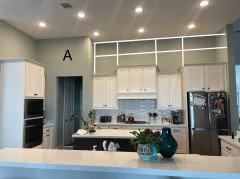
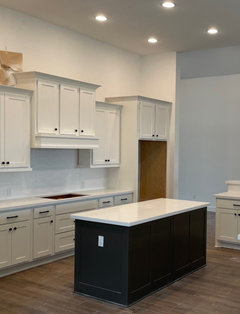
There’s so much space above the cabinets still if I just add one layer of cabinets there may still be a space btwn the cabinets and the ceiling. Or take them all the way to the ceiling? (Picture A)

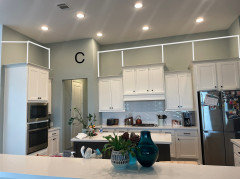
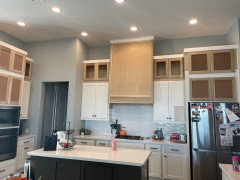
Because they are staggered, I could make the top stack to layer different heights so that the end result is level. (Pic A or C)
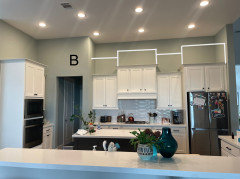
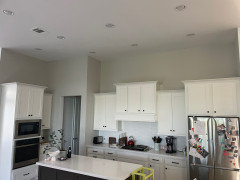
Or should I stack different height cabinets similar to as they are to maintain the stagger? (Pic B)

Comments (29)

  • 3 years ago

    Pics

  • 3 years ago

    I wouldn’t take them higher only to stagger again, but you really need the storage space that you won’t be able to reach? If not I would leave as is. You could have a nice vent hood put in to break it up.

  • 3 years ago

    @jackowskib Yes they’ll definitely be out of reach so I plan to just use it for drawing the eye up and giving more of a custom look to the kitchen. Maybe storing some pretty platters or something?? Phase 2 at a later date may be the new vent hood new backsplash maybe painting the cabinets I don’t know etc.

  • 3 years ago

    @S H I like that one too, do you think it’s OK to have just a sliver of wall space above all the cabinets? Or should I add a little strip of face frame like picture D (if I can figure out how to add another picture)

  • 3 years ago

    I like C the best. You could enclose the remaining space so it doesn't become a dust colector.

  • 3 years ago

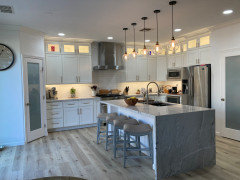
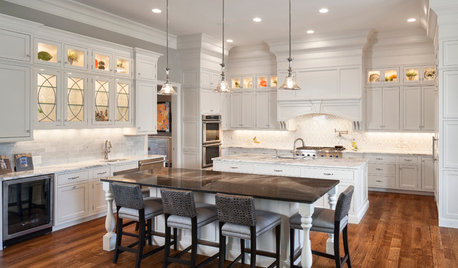
    We had the same issue with our kitchen too. For reference I've attached our remodeled kitchen below. You should know that we have a 9' ceiling with a 3" crown moulding. The wall cabinets are 36"; the stacker cabinets are 15" (12" wasn't big enough to stand up and display a Turkey platter; 18" was too tall to display most vases).


    The stacker lighting is led lighting strips run along the front base of each stacker cabinet so they light up and towards the back, making the wiring invisible. The below cabinet lighting is run along the bottom front of each cabinet as well, along the inside of the bottom trim. All the wiring ends up at a transformer inside the left pantry so that it is accessible for repair work, along with an electrical outlet. Most transformers are buried in the attic, which is pretty much inaccessible for me, so much prefer it at the inside top of a closet/pantry instead.


    If I had to do the below cabinet lighting again, I'd mix in led grow lights so I could grow fresh herbs (basil, thyme, marjoram, etc).


    Countertop standard height of 36"; countertop surface to bottom of cabinets is standard 18"; 36" wall cabinets; 15" stacker cabinets; 3" crown: 36"+18+36"+15"+3"= 108" (12"x9'=108")

    ZLine hood is 36" off range cooktop surface. Don't get this hood. It is super loud and incredibly noisy even on its lowest setting and is a 24" hood hiding inside a 36" surround, so pretty useless, especially at the height it is mounted at.


    One thing I do like is we found a GE space saver microwave (you can see it in the wall cabinet to the left of the french double door refrigerator, and above the wine/beverage under counter fridge). It is 13" deep being the only one we could find to fit in a standard 12" deep (30" wide) wall cabinet that had the door removed. It is wired to its own breaker on the electrical panel. Since we only use it to warm up milk, make popcorn (2 min 45 sec on high) or reheat frozen meals, its been more than adequate. I want to be clear; it won't be useful to make a full on Thanksgiving dinner, but it seems powerful enough for our purposes, even as small as it is. I am 5'1", so it is a bit tough for me to clean the inside top, but I manage. I've never liked the idea of a microwave drawer, being that I am the one who cleans things in our household. Also, don't like the access to small children, as a base cabinet microwave allows.


    Space from end of island to range is a full 42" to allow for the oven door to be fully open and someone to stand behind it.


    Space from island where the sink is, to the refrigerator wall is 51" (47" to the refrigerator door) to allow for walking room behind anyone who is washing dishes at the sink. Fridge is not directly opposite of the sink either; it is slightly offset so someone can access the fridge while another is working at the sink.


    We replaced what was a useless desk at the very left wall for the left corner pantry (54"x54" along the walls). Now we have two pantries; I am in seventh heaven as a result!.


  • 3 years ago

    ACCESSIBLE is the key word here. Better to switch lower cabinet shelves for drawers if you need storage that you can actually get to daily.


  • 3 years ago

    Being only 5'1", I have only been able to reach the 1st shelf of any wall cabinet, so the stacker cabinets are not for storage but rather artistic display. Also, rather than having an empty space that needs dusting regularly (that almost no one ever does), at least they prevent dust accumulation above the working wall cabinets.

    For base cabinets, I prefer pull-outs to drawers as it is easier to get to items, especially for pots and pans. I prefer six more shallow drawers as opposed to 2 deep drawers but there is a serious cost involved. Deep drawers for me always mean lifting the contents out onto the counter top to access the bottom items, but that is just a peeve/preference on my part. Some highly organized folks have shown me fabulously organized deep drawers (plates, bowls, saucers, cups, etc).

  • 3 years ago

    The link to option D is a really nice alternative visually, since you are living with your existing cabinets.

  • 3 years ago

    Yeah I like the idea of closing it in up top like D, but only if there’s I don’t know just 6 to 10 inches? I’m starting to think I won’t be able to get my cabinets that close to the ceiling since there’s 46 inches of space up there, that’s a lot of cabinets to add!

  • 3 years ago

    I don't think it'll look any better with more cabinets up there. It's quite nice as is.


    If you need storage, though, it would probably make the most sense to redo all the upper cabinets from scratch and not just tack cabinets on top of them

  • 3 years ago

    You are still not going to have cabinets to the ceiling, so I'm a bit confused as to what we are adding here for all this money? You already have pretty tall cabinets, and this is just going to make them really tall. They look nice already and I'm assuming this is not a cheap project. I'd rather spend my money on a personalized backsplash that I love (break up that all white!), or a new hood. I think those changes would make the kitchen look nicer and more custom than taller cabs.

  • 3 years ago

    I don't think there's any way to stack cabinets on top of staggered cabinets that won't look very strange and messy. If you're tall, and you are willing to redo the backsplash, you could raise some of the cabinets so they are all level across the top, and then stack new boxes on top. But mostly what Fori said--leave it as is or do all new uppers.

  • PRO
    3 years ago

    Would recommend either taking cabinets all the way to the ceiling or ending them all at the same height.

  • 3 years ago

    That’s a huge expense for cabinets that are hard to reach. You already have a lovely kitchen. Maybe you should use the same money to build a walk in pantry, which is accessible no matter how tall you are. I would never use cabinets that high up for anything since it would be a death-defying task to climb up there.

  • 3 years ago

    The stagger is over the cook top. If you removed that cupboard add a hood or venting the stagger would go away. Then you would have a flew between two sets of cupboards. Or you could put a micorwave there and even out it all out with a new cupboard. There's no reason to continue the stagger if you are going to the ceiling. Extra storage is always appreciated. To the ceiling either cupboards or crown to bridge the gap is soo much cleaner. No place for dust to collect. The pic with the glass on the top run is beautiful.

  • 3 years ago

    I do not think any of your pisssible plans give you a better result than what tou already have. Save your money.

  • 3 years ago

    Agreed, save you money. I would want more drawers, so I would save my money for that type of improvement.

    I have 12 ft ceilings and did stacked cabinets, but didn't go all the way to the ceiling. I have beams in the ceiling so it made sense to leave open space. The dreaded dust over the cabinets is really only an issue when you happen to have a staircase nearby and can actually see the dust on top of the cabinets. For the rest of us cleaning up there twice per year works out just fine.

  • 3 years ago

    Ok i appreciate all the input! Im going to move on to a new project and leave the kitchen cabinets alone for now. Thanks again!

  • 2 years ago

    If you are going to bother do it right and take them all the way up to the ceiling. Doesn't everyone have a step stool in their broom closet?! As is always the case when you ask a question here you get 1/3 answers you agree with, 1/3 those you don't, and 1/3 NEW ideas no one ever thought of. My bff and I call it the clothes game. Most people know what they want but they need validation. In the end your budget decides. If I had the money, and all the bottom drawers everyone is raving about I would still go with A because it looks the best, gives me a finished feeling and leaves no place for cob webs to form. And yes I would go A even if they were all empty in the end!!! Glass doors on the top with lights required!!!

  • last year

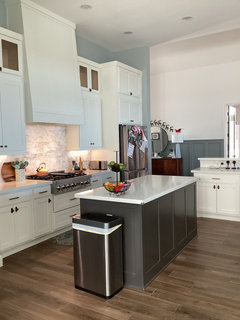
    I wanted to show an update to this post. I left room between the stacked cabinets to add a library ladder rail so I can reach things (it will hang on an adjacent wall for storage and only hook on the rail when needed). Thanks for your help!

  • last year

    We did end up also upgrading to 36” range top (which I installed myself by cutting out some of the cabinetry underneath and installing supports). It was a pain but such a huge improvement. And new backsplash is Carrara gold. New knobs/pulls from Amazon. Still to be done are the library rails as mentioned above and I’m considering painting the island something warmer vs painting the cabinets an off white or something like Accessible Beige vs refacing the island with light or medium tone wood.

  • last year

    Looks really nice. You are doing a great job! I would agree you can do better with the island. That gray is just blah.

  • last year

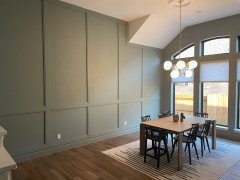
    Wow. It looks so much better. Agree the island needs a better color than the dark gray. Is the wall with the wainscoting also that dark gray? I would paint that as well. If the wainscoting ends in another room, you would want the color to work there as well, so let us know where that wall goes.

  • last year

    No the island is Urbane bronze and the entryway that you see as well as the (also work in progress) dining room on the other side of the kitchen are Stonybrooke by Ben Moore which is a very muted midtone blue green.
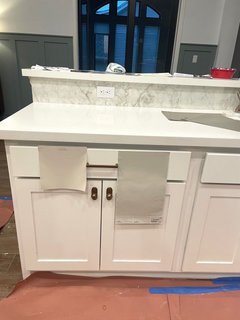
    So back to the island and cabinet paint. They are currently pure white. I really wanted to repaint them a softer white when we had the Cabinets worked on but it was more trouble at the time than it was worth but somehow the new pure white is legitimately even brighter than the old pure white so, very sad. And I should just leave them alone but I’m neurotic and I wanted soft white dammit so I’m looking at maybe something like natural cream or white Heron or pearly white or something of the sort. If I don’t do that then I might paint the lower cabinets only something even a little deeper like accessible beige or amazing gray or something lightly warm and cozy. However if I do that then I feel like I have another problem because those seem like boring colors for the island but then I would have three paint colors in my kitchen with the pure white uppers, accessible beige lowers and ?? Island color. And that seems too much right? What is the law of the universe where every decision leads to more decisions leads to more decisions… 😵‍💫

  • last year

    Here is accessible beige on the left. Revere pewter on the right gets too cold and washed out at some times of the day. It’s a weird room with both eastern and southern exposure. I know the pure white is fine and nice and everything. I moved into an empty white box where every single surface and wall was white except that urbane bronze island actually. I have been trying to give it personality and warmth and mood at every opportunity since moving in.

  • last year

    A creamy color for the “too white” kitchen sounds perfect. Check out some ivory paints in addition to the beiges you posted. They may work better with the Urbane Bronze.