Software
Houzz Logo Print
sdiver2489

Having Trouble w/ Freestanding Tub Layout

3 years ago
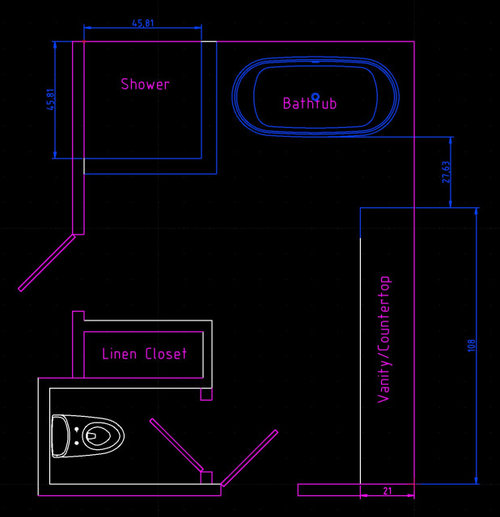
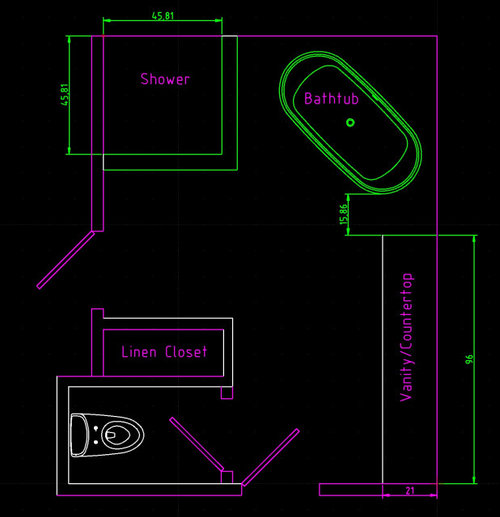
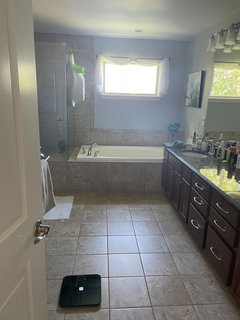
Hello! We are doing a master bath renovation and I'm trying to figure out the best sizing and placement of our freestanding tub. Initially, we were planning to go with an undermount configuration similar to what is currently there but we were convinced to try a freestanding tub by a designer. My current dilemma is figuring out how much space I should have on each side of the tub and between the wall and tub filler.


Initially I was planning on sandwiching a floor mounted tub filler between the wall and the tub but I'm not sure this is "allowed" and if it'd even be installable or practical (In the "blue" configuration I have 6" of space between the wall and the tub. Exact location from outside wall could be adjusted outward to make more room for floor mounted filler). Alternatively, I could do a wall mount filler but that would be an exterior wall and in Michigan I'm not sure that'd be a great idea. Additionally, I tried turning the tub at 45 degrees which gives me lots of room behind the tub for a floor mounted filler but maybe isn't the best use of space? Any advice you can lend would be appreciated.


Comments (16)

  • 3 years ago

    Since it's a good size bathroom, I think you can get away with an angled tub. It helps avoid the clearance issues, gives you better options on where the tub filler can be mounted, and I don't see that you are giving up any significant usable space. It also makes the bathroom layout a little more interesting compared to the mundane linearity that you would have with the first option.

    sdiver2489 thanked kudzu9
  • PRO
    3 years ago
    last modified: 3 years ago

    IMO go test getting in and out of a free standing tub. I grew up with a cast iron tub considered usual in an old house . Even as a teenager I found getting in and out was a PITA so test drive before choosing this at all. I for sure would advise my clients to not go free standing if they really use the tub . BTW cleaning around them is really fun so be preapred to be standing in the tub practically on your head to clean behind it .

    sdiver2489 thanked Patricia Colwell Consulting
  • 3 years ago

    Are there windows in the bathroom? Where are they? How would they line up with the tub if it is installed straight vs. 45’? That might help you decide.

    sdiver2489 thanked ptreckel
  • 3 years ago
    last modified: 3 years ago

    Great point and one i was thinking about! the window is fairly high on the wall for privacy sake and probably 3 feet wide by 2 feet tall more of less centered above the tub in the configuration with the tub aligned with the wall. it would obviously still be above thr tub in the angled config but perhaps not exactly centered. I am not sure if that is necessary.


  • 3 years ago

    What size shower do you have now?

    I would probably want to maximize the shower space and do an undermount tub with the seat like you have now.

    sdiver2489 thanked Karenseb
  • 3 years ago
    last modified: 3 years ago

    We actually are going to remove the seat. its currently 3x4 including the seat. It looks like we will be able to increase it to 4 x 4 with no seat in any configuration (undermount, freestanding or angled freestanding)


    We were initially going to do an undermount tub but then a family member who is a designer suggested it so we are giving it a strong consideration. We can always go back to that config.

  • 3 years ago

    Watch the door on the WC. It swings in towards the toilet. In case of emergency, ensure there is enough clearance to open the door if someone is on the toilet. You don't want to have to remove the WC door if someone is ill in the WC. The two doors are creating a problem.

    sdiver2489 thanked Louise Smith
  • 3 years ago

    Hi Louise, I appreciate that! It is actually drawn as it is today. So....it works. That said, I strongly debated removing the door entirely during the remodel because we never close it....however I saw a lot of arguments in favor or leaving it for resale...but I hate that the doors open into eachother

  • 3 years ago

    Thanks for that feedback! Yes, one of the primary reasons I was changing the configuration is our drop is tub had to be refinished and the sides close to walls couldn't really be painted so they are rough and basically impossible to clean. The corners where the drop in tub meets the tiled surface are dust traps as well. I was going to do undermount to remove that "ledge" and make it easier to clean by mounting it to quartz for ease of cleaning...but the quartz would be fairly pricey so there isn't a big difference between buying a nice freestanding tub...if it makes sense. I'm taking everyon's inputs very seriously and appreciate everyone's feedback as doing this planning on my own has been stressful trying to figure out what is the "right" way.

  • PRO
    3 years ago

    Make sure to watch the size of the seating area. You want to be comfortable. An oval tub with 2 sloped ends will have a smaller bathing well that amore square tub with the drain at one end. You will need to get a bigger tub to have the same seating area. Then just make sure you can clean around it. I like the angled tub - you can put a corner table behind it with a nice tall plant.

    sdiver2489 thanked Debbi Washburn
  • 3 years ago

    Thanks Debbi! Yes that's definitely something I've considered. With our current setup the drain and faucet at one end means that to share a bath both people have to be one the same side which isn't ideal. I really want a dual sided configuration for this situation with a center drain but I've tried to get the biggest tub possible. Right now that's a 65" freestanding tub size in the drawing. The current drop in tub is a 72" but that includes a lot of wasted space with the effective tub size being somewhere around 64-66". Really like the table in the corner with a nice tall plant to soften the room. I had considered a table or building a little corner ledge but I think the table would be more stylish.

  • 3 years ago
    last modified: 3 years ago

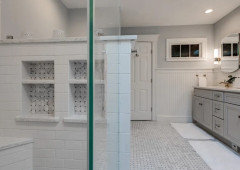

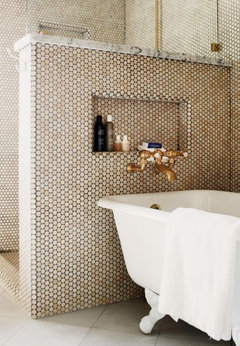
    What is your shower material? Is it all glass or closed-in and tiled? I put a free-standing tub in my last bathroom and the filler came up out of the floor at one end of the tub. You could have the filler in the corner feeding the angled tub in the middle. Another idea that I saw was the tub filler and shower sharing the same wall or half-wall as shown below. This was my original plan until moving the toilet was going to be a major issue. I did do a 3/4 wall like this on the side of the shower for privacy from anyone walking into the bathroom to get to the closet which also held the niches on the shower side for soap/shampoo, etc. so they were not visible and allowed for towel hooks on the outside. Also consider your view when sitting in your tub, what will you be staring at? I would condsider a larger window to look out of from the tub. You can always do a cafe curtain on the lower half of the window for privacy if needed. the more natural light in a bathroom the better! And do not forget where you would but towel racks and hooks for getting out of the shower and tub ( I put one little knob hook on the end of the 3/4 wall to put a towel or robe for grabbing from the shower)! Pinterest has all sorts of ideas! This is one idea i liked (penny tile). The rest is what it ended up being. My tub was only a 60" tub and the rolled over edge was nice for holding onto when getting in and out of the tub, gave you something to grab onto.


    sdiver2489 thanked Brook Gideon
  • 3 years ago

    I always hear complaints in these discussions about freestanding tubs being hard to get in and out of, but that's not been my experience in the 8 years we've had one.

    I'm guessing your tub isn't "raised" up on feet? That's what makes them difficult -- you're stepping out of the tub and also down.

    I would probably want to maximize the shower space

    Yes, I'd like to see the shower expanded to 60" in one direction.

    Watch the door on the WC. It swings in towards the toilet. In case of emergency

    Forget emergencies -- the door won't work on a good day: It's a small toilet closet with an inswing door, which means you will have to scootch your body up against the wall to open/close the door. Realistically, you're going to leave the door open -- and that means you'll be looking at the mirror above the vanity while you're, um, "going".

    I like the angled tub - you can put a corner table behind it with a nice tall plant.

    Agree.

    The current drop in tub is a 72" but that includes a lot of wasted space with the effective tub size being somewhere around 64-66".

    I'm a small person, and I'd say an efficient tub is 60". I have no desire for a tub with a larger footprint (in fact, I see it as a negative -- more time to draw water, more surface area means it cools off faster). But I definitely like a deeper tub.

    Don't overlook extras: I like tubs with armrests and integrated grab bars.

    And do not forget where you would but towel racks and hooks

    I was going to ask where you'll hang your towels. I think that matters more than whether you angle the tub or not.

    This is one idea i liked (penny tile).

    I adore penny round tile, but definitely get a good installer. Inefficient installers murder penny rounds.

    sdiver2489 thanked Mrs Pete
  • 3 years ago

    Hi Brook! These are wonderful ideas! I especially love the idea regarding the 3/4 wall to put towel hooks/hangers. I've been struggling with tower locations as we only have one completely unobstructed wall and we currently use that for a double towel bar and hand a towel on the shower door handle as well. I would like to have more room to hang towels more freely...so I'm definitely going to consider this. Initially I was thinking the shower would be entirely glass on the two sides but perhaps that's not the right path here. Thanks for giving me something to think about!

  • 3 years ago

    Hi Mrs. Pete!


    I've been trying to push it out to 5 feet in one direction but I'm not entirely sure there is the space to support that. To verify, I'll go measure if I pushed it out 6 feet in the side not against the tub but that starts to encroach on the master closet entrance and I don't want this to feel crowded.


    I think I mentioned it before, but the way the doors open is currently how the bathroom works. I agree I don't love the door on the WC...I've actually been considering removing it entirely during the renovation but I'm not sure it's worth the effort to remove a feature that's already there. My idea was to remove this door and then make the entrance door to the bathroom a "barn" style door so that this door doesn't swing into the open WC. What do you think?


    Thanks for the added emphasis to the towel situation. This is something I've been debating about as well. I'll give it some extra thought as well.