Software
Houzz Logo Print
seosmp

Layout question - any issue with this?

3 years ago
last modified: 3 years ago
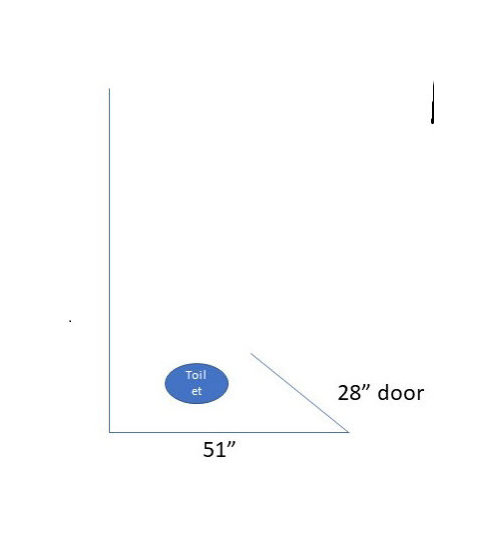
I tried to find the answer on various websites with no luck - in terms of code/clearance and/or design.

Very rough picture I just put together in PowerPoint!

Working through layout options/possibilities and ruling some out.

Any issue with the amount of room in front of a person using the (elongated) toilet here? As in door swing? I'm most concerned with the code/clearance if applicable here. I know there is a code/clearance but is that with the door open or closed? 21" minimum / 30" recommended if I recall.


Side question - as you open the door - the vanity is on the right..... would you rather see the toilet to the left (upper left corner) or the shower -- of a main floor bathroom (this is not a master)? Any downside of one way versus the other?

Thanks!


Comments (19)

  • 3 years ago

    Thanks :). Never thought of that! So the clearance is with the door closed. Wondering if that's a bad design though. - guessing so. It would definitely be comfortable when the door is closed.... The space/room is about 9'x8'.

  • PRO
    3 years ago

    "Any issue with the . . . "

    Inaccurate drawings is an issue.

    seosmp thanked Mark Bischak, Architect
  • 3 years ago

    Thanks, Mark - as mentioned it was just a very quick drawing intended to show the point I was trying to get across visually :). I updated it a little to show the 28" door a bit longer than half the 51" wall - presumably this is what you were alluding to?

  • 3 years ago
    last modified: 3 years ago

    A pocket door solves clearance problems.

    seosmp thanked dan1888
  • 3 years ago

    Having never seen a toilet behind a door like that I wonder why. 9 feet is long enough to have the standard vanity, toilet, shower configuration and then reverse hinges on door.

    seosmp thanked mojavemaria
  • PRO
    3 years ago

    The more accurate the drawing the more information can be gathered from it. This one is not to scale:

    As long as the door does not hit the toilet, there should be sufficient space to use the toilet. If still in doubt, mock it up.

    seosmp thanked Mark Bischak, Architect
  • 3 years ago
    last modified: 3 years ago

    In addition to the required minimum 15" toilet center from a side wall (I prefer 18" which saves an inch or more in the room depth) and the 21" front clearahce, Chapter 27 of the IRC says, "The location of piping, fixtures or equipment shall not interfere with the operation of windows or doors."

    Draw the diagram with the actual distance from wall to toilet bowl front (some are 31"), the door the proper distance from the wall, the throw of the hinge and the correct width (min. 24" for IRC but some states require 28" for new construction).

    However, I recommend adding an inch to the depth shown on the attached drawing.

    If that won't work, you could use a shorter "round front" toilet or a wall mounted toilet (tank in wall).


    seosmp thanked res2architect
  • 3 years ago

    I personally would rather have the vanity across from the door. if the door is left open, I’d prefer to see the vanity then toilet from the public space.

    seosmp thanked rockybird
  • 3 years ago

    I would rather have the shower to the left of the door with the toilet north of the shower.

    seosmp thanked Karenseb
  • 3 years ago
    last modified: 3 years ago

    Thank you all for your input! Really so helpful and the reason I really do love Houzz!

    The door would have hit the toilet if opened too far -- thus we took that out of our options.

    The layout is and will continue to be this - per original layout - just spruced up.

    Sorry I'm sure it's not to scale again but rough idea.... Thanks!


  • 3 years ago

    Is there any reason you can not rotate the shower. You might be able to do a 36 X 60 inch shower if you have 8 feet or more on the left wall.

    seosmp thanked Karenseb
  • 3 years ago

    Thanks - this is a bathroom on the main floor and this shower is rarely used. I may use it once in awhile to ensure the plumbing is all working. We have 3 other bathrooms each with showers. Also if the shower were rotated, I believe there would be an issue with the door (as I want a hinged door rather than slider) - as the bathroom door and toilet would each be relatively close.


    My thoughts anyway! :)

  • 3 years ago

    Possible to hinge entry door to open against the wall on the right?

    seosmp thanked Karenseb
  • 3 years ago

    If you can't (or don't want to) hinge the door the other way, I'd use a door stopper on the top hinge so it doesn't hit the shower wall. Especially important if that's a glass walled shower.

    seosmp thanked chicagoans
  • 3 years ago

    Thanks - no interest in changing the door hinges - I like it opening to the vanity and the switches of course are right there ... and thanks for the suggestion about the door stopper - we have a hinge stopper on there now but to be extra safe will likely install a stopper at the bottom. We have a hinge stopper on my son's bedroom yet there is a doorknob-shaped hole in the wall.... so not very effective with rowdy children. :).


    Thanks!

  • 3 years ago

    I had a rowdy child (now an adult), so I used a floor mounted door stop. That's a sure fire way of stopping the door from hitting any obstacle.

    seosmp thanked suero
  • 3 years ago

    In a 9x8' bathroom, there should be enough space for a conventional 3-in-a row design.


    Luxury Bathroom · More Info


    Contemporary Bathroom · More Info


    seosmp thanked plan2remodel
  • 3 years ago
    last modified: 3 years ago

    You're missing an opportunity.

    To take advantage of the knoledge on the forum it's best to provide a scaled drawing including the surrounding area.

    seosmp thanked res2architect
  • 3 years ago
    last modified: 3 years ago

    Thank again to all! For my master bath remodel - I will be posting (have already) and will be making use of all the input available here! Stay tuned for that!

    This main floor bath remodel is that it's just time to replace - 24 years old! - I broke the cheap shower door years ago and had a curtain hung by zipties! The faucet started lo leak a few months ago..... so just don't want to go overboard here.... [My master is just as old and also getting very tired.]

    But if people can provide input on the tile direction for the floor - I would love and appreciate that! https://www.houzz.com/discussions/6324276/how-would-you-lay-out-your-tile-in-this-bathroom-wall-floor

    Thanks!