



Chaise Sectional Family Room Layout
3 years ago
Sort by:Oldest
Comments (9)
Related Stories
TRENDING NOWThe Most Popular New Living Rooms and Family Rooms
Houzzers are gravitating toward chic sectionals, smart built-ins, fabulous fireplaces and stylish comfort
Full Story
ROOM OF THE DAYRoom of the Day: Moody Blue Update for a Family Room
Comfort, function and style bring this room up to par for a stately Georgian home on Long Island’s Gold Coast
Full Story
HOUZZ TOURSNew Layout and More Light for a Family’s 1940s Ranch House
A Los Angeles designer reconfigures a midcentury home and refreshes its decor
Full Story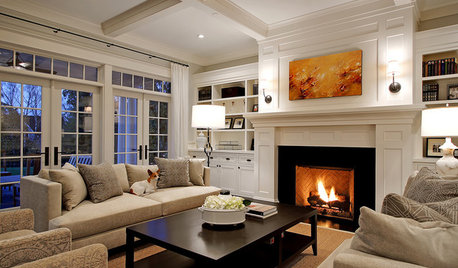
DECORATING GUIDESHow to Focus Your Family Room on Family
Reclaim your room from screens and headphones with these ideas for fostering family togetherness
Full Story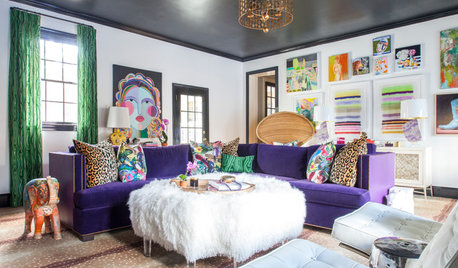
DECORATING GUIDESRoom of the Day: A Family Room That’s Up to the Challenge
An invitation to do a makeover inspires an interior designer to revitalize her family room with bold colors and prints
Full Story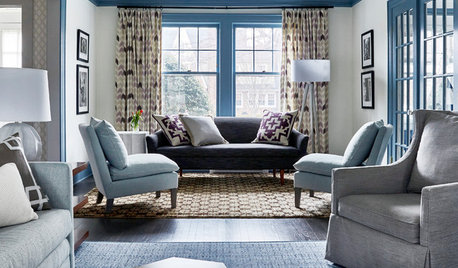
BEFORE AND AFTERS5 Sophisticated Living Room and Family Room Makeovers
See how designers carefully selected colors and furnishings to create elegant living spaces
Full Story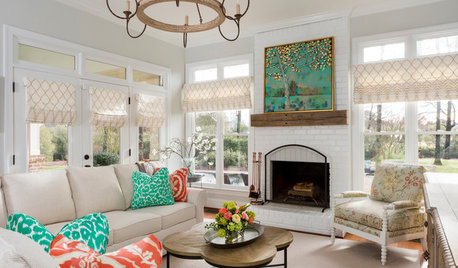
LIVING ROOMSRoom of the Day: A Preppy-Meets-Farmhouse Family Room
A North Carolina interior designer creates a light, bright, comfy space for her family and its 5 pets
Full Story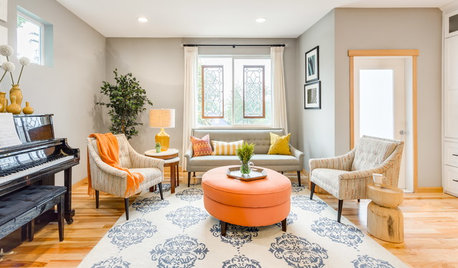
DECORATING GUIDESRoom of the Day: Something for Everyone in a Seattle Family Room
Family members downsize to a home that will shorten their commutes and give them more time together — much of it spent in this room
Full Story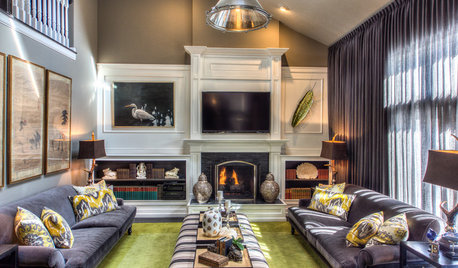
ROOM OF THE DAYRoom of the Day: Ohio Family Room Gets a Bold Costume Change
A designer creates a dramatic and personalized look for a friend, a retired movie costume designer
Full Story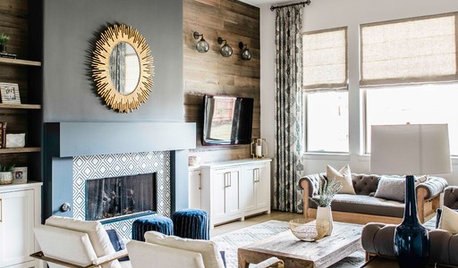
TRENDING NOW4 Great Ideas From Popular Living Rooms and Family Rooms
These trending photos show how designers create living spaces with style, storage and comfortable seating
Full StorySponsored

Columbus Design-Build, Kitchen & Bath Remodeling, Historic Renovations




tracefloyd
ratherbeatthebeach
Related Professionals
Somerset Interior Designers & Decorators · Bangor Interior Designers & Decorators · Albert Lea Kitchen & Bathroom Designers · Brainerd Kitchen & Bathroom Designers · Forrest City Furniture & Accessories · Jackson Furniture & Accessories · San Luis Obispo Furniture & Accessories · Forrest City Carpenters · Wilmington Carpenters · Albany Carpenters · Eau Claire Carpenters · Dayton Cabinets & Cabinetry · Grand Island Interior Designers & Decorators · San Bernardino Furniture & Accessories · Kalispell Flooring Contractorsmjlb
HU-187528210
littlebug Zone 5 Missouri
marmiegard_z7b
HU-834484886Original Author
ratherbeatthebeach
Celery. Visualization, Rendering images