


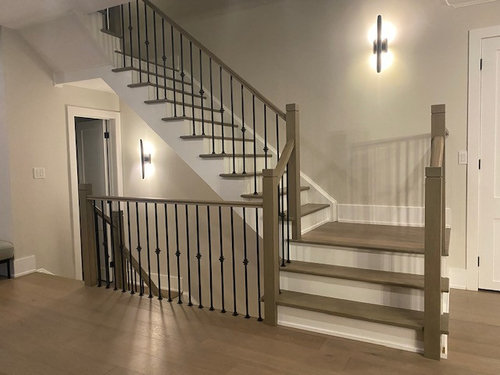
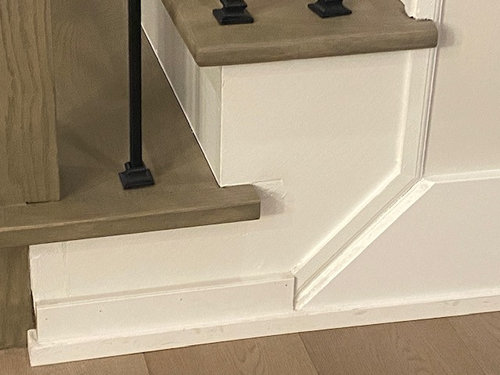
HELP (Renovated Staircase)
3 years ago
last modified: 3 years ago
Sort by:Oldest
Comments (11)

Related Stories

HOUZZ TOURSMy Houzz: 38 Years of Renovations Help Artists Live Their Dream
Twin art studios. Space for every book and model ship. After four decades of remodeling, this farmhouse has two happy homeowners
Full Story
HOUZZ TOURSRenovation Helps Tell the Story of a Couple’s Adventurous Life
A designer found on Houzz showcases meaningful items the homeowners collected during decades of living abroad
Full Story
CONTEMPORARY HOMESHouzz Tour: Renovation Is a Man’s Love Letter to His Late Wife
An architect helps a homeowner fulfill the dreams he and his wife shared for their lakefront Washington home
Full Story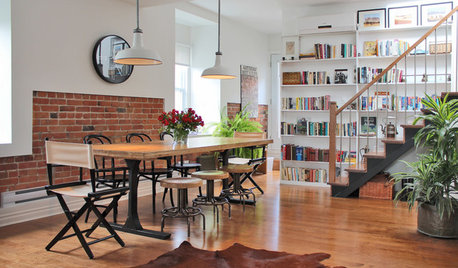
HOUZZ TOURSMy Houzz: Clean and Contemporary Style for a Renovated Montreal Factory
Years of patient collecting help this nomadic traveler create a place where she can feel at home
Full Story
CONTRACTOR TIPSAn Expert Guide to Safe and Stylish Staircases
Understanding how stairs are designed and laid out can help you make the best decisions for safety and beauty in your home
Full Story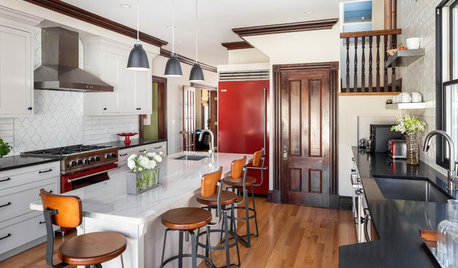
KITCHEN LAYOUTSKitchen of the Week: Renovated to Wow in White, Wood and Red
See how the designer transformed this Boston kitchen by removing a staircase and adding a red refrigerator and range
Full Story
TRANSITIONAL HOMESMy Houzz: Calm, Crisp Neutrals in a Renovated 1887 Chicago House
Dreamy whites, warm wood accents and classic finishes help make this couple’s first home a relaxing retreat
Full Story
BATHROOM MAKEOVERSReader Bathroom: $20,000 for a Pair of Renovations in Michigan
A retired couple update 2 bathrooms in their new lake house — one as a DIY job, the second with the help of pros
Full Story
BEDROOMSBefore and After: French Country Master Suite Renovation
Sheila Rich helps couple reconfigure dark, dated rooms to welcome elegance, efficiency and relaxation
Full Story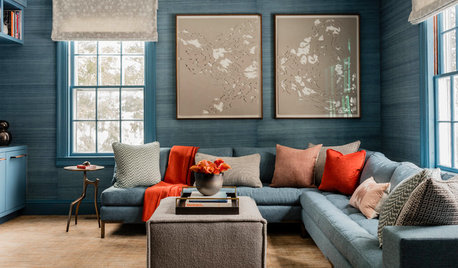
LATEST NEWS FOR PROFESSIONALSHow to Reframe Homeowner Expectations on Renovation Costs
Get strategies for helping clients understand pricing and budget in this webinar from the Houzz Industry Marketing team
Full Story
wishiwereintheup
Sammie J
Related Professionals
Miami Cabinets & Cabinetry · Tupelo Cabinets & Cabinetry · Frisco Cabinets & Cabinetry · Glenwood Springs Cabinets & Cabinetry · Allentown Carpenters · San Diego Flooring Contractors · Ottumwa Home Remodeling · Vancouver Home Remodeling · Alexandria Kitchen Remodelers · Flint Kitchen Remodelers · Kissimmee Bathroom Remodelers · Kankakee Interior Designers & Decorators · Starkville Architects & Building Designers · New London Architects & Building Designers · Dodge City Architects & Building Designerskculbers
User
Sammie J
kculbers
cpartist
Beth H. :
PPF.
elcieg
B POriginal Author