

Choosing between two layouts
3 years ago
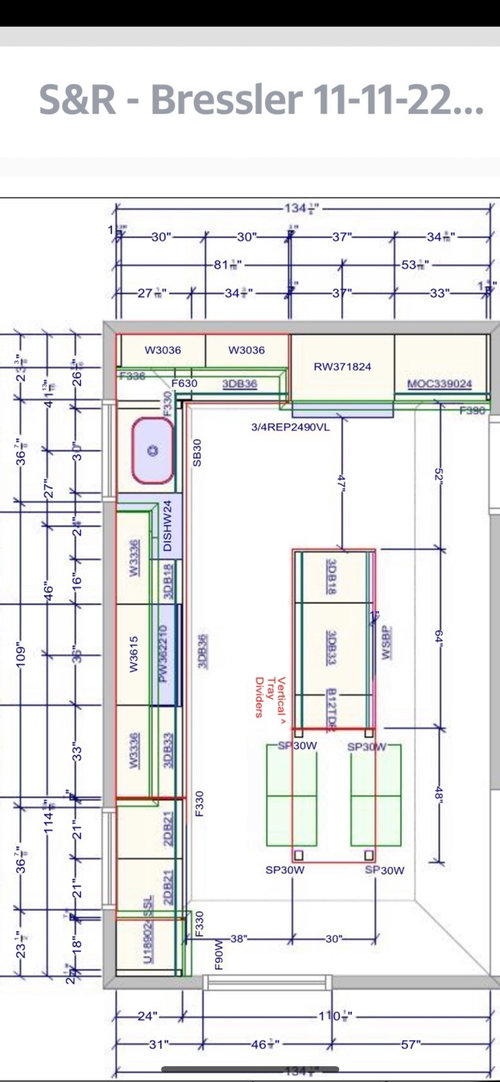
New space

Current space
Sort by:Oldest
Comments (10)

Related Stories

TILEHow to Choose the Right Tile Layout
Brick, stacked, mosaic and more — get to know the most popular tile layouts and see which one is best for your room
Full Story
OUTDOOR KITCHENSHow to Choose the Right Size and Layout for Your Outdoor Kitchen
Consider your space, entertaining style and outdoor living needs when determining your outdoor kitchen’s configuration
Full Story
HOUZZ TOURSMy Houzz: Kids Choose the Hues for an Expanded Row House
Moving the staircase and extending out and up give this London family’s Victorian home a spacious open-plan layout
Full Story
LIVING ROOMSHow to Choose Traditional Living Room Furniture
Stick with structured, classic pieces to create a timeless yet livable layout
Full Story
KITCHEN DESIGNHow to Plan Your Kitchen's Layout
Get your kitchen in shape to fit your appliances, cooking needs and lifestyle with these resources for choosing a layout style
Full Story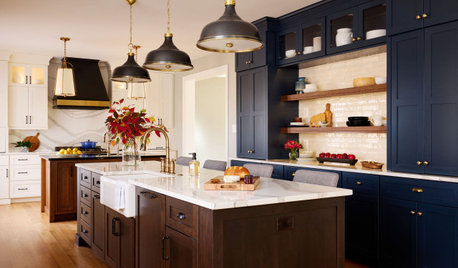
KITCHEN MAKEOVERSKitchen of the Week: Zoned Layout and 4 Cabinet Finishes
A designer collaborates closely with the homeowners to create a kitchen with two islands for cooking and entertaining
Full Story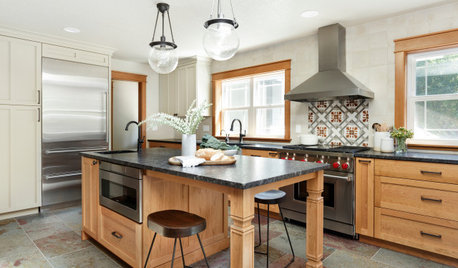
KITCHEN DESIGNBefore and After: 4 Kitchens With Two-Tone Cabinet Schemes
Why choose one cabinet color when you can have two? Let these kitchen remodels with two-tone cabinets inspire you
Full Story
BATHROOM DESIGN10 Ways to Work a Two-Sink Bathroom
Get smart and stylish ideas for designing, choosing and arranging vanities in a shared bathroom
Full Story
SHOP HOUZZHouzz Products: One Mod Sofa, Two Cool Designer Looks
Choose your style slant: classic or glam. Designer Kyle Schuneman puts everything together for you with Houzz Products picks
Full Story
VACATION HOMESHouzz Tour: A Fishing Cabin for One Becomes a Retreat for Two
A new open layout, fresh finishes and white paint transform a fishing cabin in Alabama
Full Story


sheloveslayouts
Patricia Colwell Consulting
Related Professionals
Topeka Interior Designers & Decorators · Jacksonville Interior Designers & Decorators · Aberdeen Architects & Building Designers · Fort Dodge Kitchen & Bathroom Designers · Rochester Kitchen & Bathroom Designers · West Palm Beach Kitchen Remodelers · Augusta Kitchen Remodelers · Akron Kitchen Remodelers · Clarksburg Custom Countertops · Palm Bay Design-Build Firms · Aberdeen Design-Build Firms · Aiken Design-Build Firms · Saint Cloud General Contractors · Sioux Falls General Contractors · Mission Viejo General ContractorsRachel S.Original Author
Rachel S.Original Author
Rachel S.Original Author
Rachel S.Original Author
sheloveslayouts
lharpie
sheloveslayouts
Rachel S.Original Author