Software
Houzz Logo Print
jason_moss6798024

French Drain Help

3 years ago
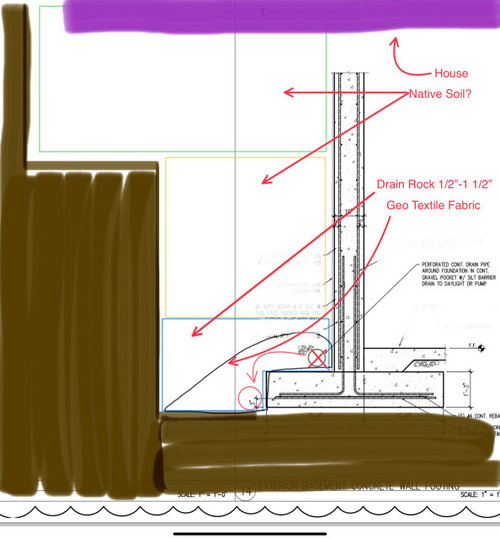
I have a house that I am building with a basement, the house overhangs the basement walls by a good 10 feet on all sides. I have read in several forums that typically on French drains they take the drain gravel all the way to the surface. However, because my house overhangs the basement walls I don’t think this is the best approach but not sure what to do. If I do backfill with native soil, will this clog my geotextile fabric layer? Send help.

Comments (14)

  • 3 years ago

    You would do best by consulting an engineer that specializes in drainage.

  • 3 years ago

    What do you mean by your house overhangs the basement? Is the first floor cantilevered ten feet over the foundation? Do the ten foot wide sections sit on slabs or crawl spaces? I’m very confused.

  • 3 years ago

    A better detail is to bring the stone up the entire wall (12" wide) to within ~6" of grade level (the 4"-6" can be a soil cap). However, that is not something that an excavator will do, without being told via the drawings and being reminded via a site meeting, because of the extra time involved. Where exactly does your top of grade fall with respect to the cantilever (the purple house is buried in the backfill)?

    I have so many questions if your sketch is a real representation. There are also some questionable details and specs and additional info I can comment on once you respond.

  • 3 years ago

    Yes @sammy it is a partial basement. 1000 sqft main floor 3500 SQFT

  • 3 years ago

    @3onthetree that could be a good plan but how is that done in the field. Here is our current excavation using your idea, the white being the drain rock. Just not sure how to make this happen IRL. Also are there any compaction considerations with the drain rock vs native soil?

  • 3 years ago
    last modified: 3 years ago

    How much properly speced stone or sand you use for backfill depends on your location, water table etc.

    For instance, for one house I built touching the corner of an underground stream, I backfilled in "river run", pebbles that pack but do not impede water flow to the drains. They act as a reservoir in case of a large water flow. I also added an interior sump and an interior French drain.

    In another home, two blocks up from Lake Ontario, I backfilled entirely in sand with a soil cap.

    ***

    Sorry, but your sketch, lacking scale among other things, is confusing. And I find it really hard to believe a home design with an incredible 10' overhang, which would require some serious engineering, doesn't provide the details you're seeking.

  • 3 years ago

    Sorry I did not mean it cantilevered, what I meant was the basement wall is not aligned with the upper exterior walls. The basement is partial and in the middle of the house. See above pic of floor plan.Also I am in AZ.

  • 3 years ago
    last modified: 3 years ago

    Average rainfall in Arizona ranges from 3"-40" based on location.

    So the question you're asking is best addressed to a local building official, your builder (unless this is a tract build, which will only provide Code minimum) or local drainage contractor.

  • 3 years ago

    That is an extremely large overdig, and 2-tiered at that. I don't know why it was excavated that way. As far as I understand from the plan, you will be having a first floor slab on grade on top of this overdig. Whenever you backfill where settlement would be an issue, you want to use crushed stone. That would be extremely expensive with the size of your overdig, so realistically you will have to use soil from the spoils. Be sure a jumping jack is used to tamp rather than a plate compactor.

    So your OP had 2 questions:

    1. How to raise the 12" wide stone up the wall: First, you lay the geotextile down, then lay <=4" stone next to the footing. Then the pipe. Then you fill stone around the pipe, keeping the textile to make a "burrito" wrap. You have to dump a bucket of soil for each bucket of stone. Someone has to tend to the textile to fold it out of the way for each bucket as you rise up the wall. And don't forget to be tamping in 6" lifts. Hence the time sink which is why it is not offered as a method by excavators.

    2. Will the geotextile clog: Sort of, but better to clog the fabric than your pipe. But it's not really "clogged." Consider just plain undisturbed soil over centuries, and the natural infiltration of water has moved fines to a compaction with a small sieve. A geotextile with fines in it's fabric would be very similar - water still moves through it. However, studies have been performed on needlepunched textile, and that holds it's designed sieve better over time. So use non-woven needlepunched geotextile.

    Some other things about your sketch:

    - I'm not sure how well your native soil drains there. But if you are using dimple board, that may be sufficient to keep the hydrostatic pressure at bay without the stone up the wall. The geotech who is approving your footing bearing capacity should be able to give guidance on your local soil.

    - The crushed stone should be 3/4" clean, not up to 1 1/2". The 3/4" crushed compacts much better and that is critical here (unless the note "Drain rock 1/2"-1 1/2" is your way of saying #57 in AASHTO gradation, which #57 may be acceptable in your region)

    - The drain tile pipe should be next to the footing as you sketched. Rigid pipe (not corrugated) with cleanouts is the best practice.

    - The dimple board and membrane should have a cant strip to ease the corner as it extends over the footing. I was also going to suggest with the wide footing a mortar wash, but that is impractical here.

    - The thickened slab downturn on the interior should be at the footing edge, not creating a pocket.

  • 3 years ago

    @3onthetree the reason they tier it is to prevent cave ins, it is a 15' deep hole. Yes the plan is to compact every foot as we backfill. And do a burrito wrap style with non geotextile fabric needlepunch. So we are on the same page there.


    Good tip on the 3/4 crushed clean :)

    Cant we just do the clean out from the sump pump collector bin? The longest run from the sump pump would only be 90' in either direction.


    As for the dimple board I was going to use jdrain 150.


    I just confirmed with the engineer and he would prefer the drain tile where he has it drawn. So no need for the cant strip.


    The soil does not drain very well. We were going to use schedule 40 for the drain tile.

  • 3 years ago

    @worthy We get just under 10" here in my part of AZ. And I dont expect any rain water to reach my basement wall because it is protected by the larger first floor. See pic.

    However this is a flood irrigated lot so I am trying to go a little extra, just in case.

  • 3 years ago
    last modified: 3 years ago

    Your house design doesn't look so much like I would think an AZ house would look, certainly not having a basement beyond a shelter/safe room. But I mentioned the overdig, because being in the midwest - the land of basements - we would not overdig the footing width by that much. More like the GREEN line for angle of repose with soil that holds pretty well. But what's done is done.

    For the drain tile location, if you put it on top the footing, you don't need to wrap the dimple/membrane down on top and over the footing as that would be useless. But realize the water level and it's relationship to the slab height. If you do this, and your cost of construction seems to support this, I would install a Bentonite product waterstop . Otherwise, during a saturated soil event you may have capillary action between the slab and wall inside your basement, and that doesn't even address plumbing penetrations elsewhere.


    As far as cleanouts for the drain tile (just a long-term preventative measure for best practice), since you are under the 1st floor, your only recourse will be through the sump pit. If the drain tile were next to the footing instead of on top, a pipe through the footing level would be better than below the footing. However, being on top the footing I don't think there would be any way to rod a line. But however-however, using rigid pipe there should never be a problem.

  • 3 years ago
    last modified: 3 years ago

    Seems like a bit of overkill. But then, your building lot is flood-irrigated? I thought that was only for farms.

  • 3 years ago

    Thank you 3onthetree I tried very hard to make this NOT like a traditional AZ home. I am from Montana and this is a little more my style. Thank you for your help.