Software
Houzz Logo Print
webuser_43253389997

Home Design Software

3 years ago

Good Morning. I've been wanting to build a home for some time. I'm planning on reaching out to an architect, but I wanted to go ahead and map on the general flow of the rooms, because what I want is pretty specific. For instance, I want the garage connected to the mudroom, to the utility room (where washer and dryer are), connected to our master closet. I want the fireplace in the master and the fireplace in the living room to share a chimney, we need a one level because we have a child with a disability and have certain things we need, etc....... So I'm looking for software that would make this easier, where I can pick up whole rooms and move them around, maybe even one that will help me configure it? Does anyone have any suggestions? TIA :)

Comments (11)

  • PRO
    3 years ago

    Explain your "pretty specific" needs to the architect you have chosen and have them design the house with you that meets your needs and fits your site. That is part of their job description. By presenting a floor plan to an architect you are crippling them and not taking advantage of their creativity and expertise. Most architects have been challenged by 'pretty specific' needs in their experience of designing homes and other building types.

    Most software worth using has a long learning curve. I use pencil and paper, and have about 60 years experience with it.

  • PRO
    3 years ago

    Your description is not "mapping the general flow"! You are proposing very specific architectural solutions. Mark is right (as usual). This is something you and your architect should do sitting around a table and doing "what if" sketch explorations.


    Good luck with you project!


    PS: My curosity has gotten the best of me--why is it important that a fireplace in the MBR and in the living room share a common chimmney? I've never heard that one before...

  • PRO
    3 years ago

    Constraining an architect or a designer with a fully-formed floor plan is generally not a great idea. Clients tend to become attached to the plan they created and have a more difficult time seeing beyond it...even when presented with more suitable and/or superior options. Using software without the education or experience of home design leads to basic or elementary results and you may spend valuable time and money for a qualified pro to correct or alter it. If you know you will eventually engage an architect, spending your time creating a list of wants and needs for the home is a better starting point.

    And to answer your question, unfortunately, I do not have any experience with home design software other than AutoCad and the learning curve and cost is definitely too steep for what you want.

  • 3 years ago

    I use a computer to layout the existing conditions of a renovation then use that as a background to sketch on tracing paper

    Generally the use of a computer program for schematic design of a new house would be a serious impediment to creative design

    After arriving at a rough schematic plan I try to find a suitable exterior massing using SketchUp software

    I try mot to show a client a CAD plan until the design is pretty far along because it tends to limit everyone’s imagination

    thats been working well for me ever since SketchUp was released in 2000

  • 3 years ago
    last modified: 3 years ago

    I agree with RES. For initial conceptualizing, somehow the flow of a pencil on bumwad (tracing paper) on multiple overlays for exploring options is more fluid than the stiffness of the computer screen. That doesn't mean design software isn't a great tool but it's best when I know where I'm going with an idea, not for, like I said above, the initial conceptualizing.

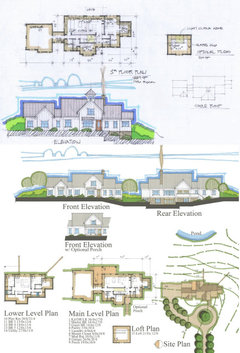
    Here's an example I posted here a few days ago only because I have the convenience of it still on my desktop:

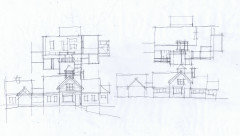
    One of the initial design sketches of maybe a hundred:


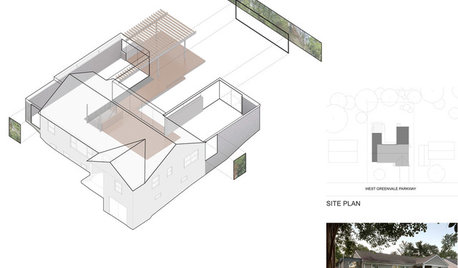
    Then, basically done concurrently which is difficult to show here, hardline concept drawings and 3D development using SketchUp mentioned above:


    And under construction:


    I know this doesn't answer your question as to software but I hope it helps. The others above questioned the need to take a plan to an ARCHITECT. And those comments are valid but if you believe you already have and have explored all the best ways to spend your money yourself then I'd forgo talking to somebody creative and look for a permit drafter.

  • PRO
    3 years ago

    It may not answer your question, but it is a very good answer.

  • 3 years ago

    Thank you all for your responses. I have been in touch with an architect. She told me to send her the house plan I had looked at, along with any changes. Well 18 pages of pictures and notes later, I realized the house I want is going to need to come from scratch, because I've yet to find a house plan remotely like it, and I felt like she would be overwhelmed by all my "wants" so I thought I would figure out a way to map it out to have something to bring to her besides my babbling. Maybe I'm over estimating my ability and underestimating hers.


    As for the fireplace, I would never consider putting a see through fireplace in a master, that's weird. I meant for them to share a chimney, which I thought would be more cost efficient, but again is going to restrict the layout.

  • 3 years ago

    As other's have said, you don't need to take a plan to the architect. If you do, then I'd seriously question her skill set and her creativity. I'd also question if she's truly a LICENSED architect with your state.

  • 3 years ago

    2 wood burning fireplaces are not permitted to share a chimney but the 2 chimneys can be housed in the same enclosure whether that’s drywall or masonry. For direct vent gas fireplaces the 2 vents must also be separate whether they run horizontally to an exterior wall or vertically to the roof
    In all cases the exterior terminations must be separated by a certain distance.
    In general, combining any of these elements is of little or no benefit.
    This is why you should let your architect take the lead.

  • PRO
    3 years ago

    ^Nor do they want the risk of a potential copyright infringement suit.