

free software visual
3 years ago

Sort by:Oldest
Comments (7)

Related Stories
GARDENING AND LANDSCAPINGBreezy and Bug-Free Modern Porches
Screening keeps pests out of these diverse porches across the U.S., while thoughtful designs keep them visually appealing
Full Story
COLORPots Bring Fuss-Free Color to the Garden
Keeping color in your outdoor spaces is as easy as adding a few pots in vibrant shades. Here are 10 ways to use them
Full Story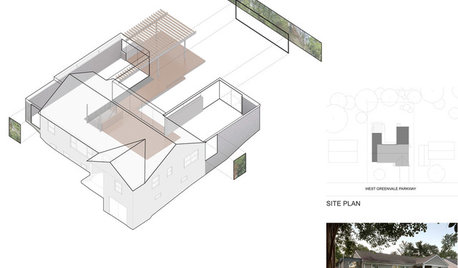
DESIGN PRACTICEDesign Practice: How to Pick the Right Drawing Software
Learn about 2D and 3D drawing tools, including pros, cons and pricing — and what to do if you’re on the fence
Full Story
ORGANIZINGHow to Create a Joyful, Clutter-Free Home Office
Follow these steps to get rid of the paper piles and make room for beauty and better organization
Full Story
LIFE'Not My Precious Books!' — Pain-Free Ways to Declutter Your Library
Have your books and neatness too, with these ideas for paring down and straightening up a beloved collection
Full Story
HOME OFFICES9 Hacks for a Clutter-Free Home Office
Use these clever ideas to transform a chaotic study into one that’s more conducive to working
Full Story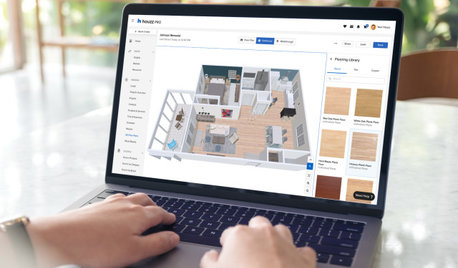
HOUZZ PRODUCT NEWSHouzz Pro 3D Floor Planner Helps Clients Visualize Designs
The updated tool shows remodeled spaces in 3D with Benjamin Moore paint colors and wood, carpet and tile flooring
Full Story
FEEL-GOOD HOMEHow to Create a Joyful, Clutter-Free Bedroom
Take these steps to set up a calm and beautiful space that restores body, mind and spirit
Full Story
DECLUTTERINGHow to Create a Joyful, Clutter-Free Living Room
Make this a space you love by paring back and filling it with things you love
Full Story
LANDSCAPE DESIGN15 Great Ideas for a Lawn-Free Yard
End the turf war for good with hardscaping, native grasses and ground covers that save water and are easier to maintain
Full Story





Lyn Nielson
Patricia Colwell Consulting
Related Professionals
Billings Interior Designers & Decorators · Honolulu Interior Designers & Decorators · Texarkana Kitchen & Bathroom Designers · Selma Kitchen Remodelers · Muskegon Kitchen Remodelers · Jonesboro Custom Countertops · Brunswick Custom Countertops · DeRidder Custom Countertops · Starkville Custom Countertops · Los Angeles Custom Countertops · York Custom Countertops · Charleston Interior Designers & Decorators · Memphis Interior Designers & Decorators · Niles Interior Designers & Decorators · La Crosse Kitchen & Bathroom DesignersKristin Petro Interiors, Inc.
Erica WilderOriginal Author
Erica WilderOriginal Author
Erica WilderOriginal Author
loobab