Software
Houzz Logo Print
sarah_os

Suggestions on kitchen layout

3 years ago
Looking for some feedback/advice/suggestions on kitchen layout. We are removing the wall between our kitchen and family room and also the wall between our kitchen and dining room and getting all new flooring, cabinets, counters, backsplash, sink, faucet, and lighting for the kitchen. We're seeking an open space where we can watch our kids (ages 2 and 3), entertain guests while preparing food and drinks, and both be in the kitchen without being in each others' way constantly. I love to cook and bake, and my husband loves his espresso machine and wine. This is our forever home.


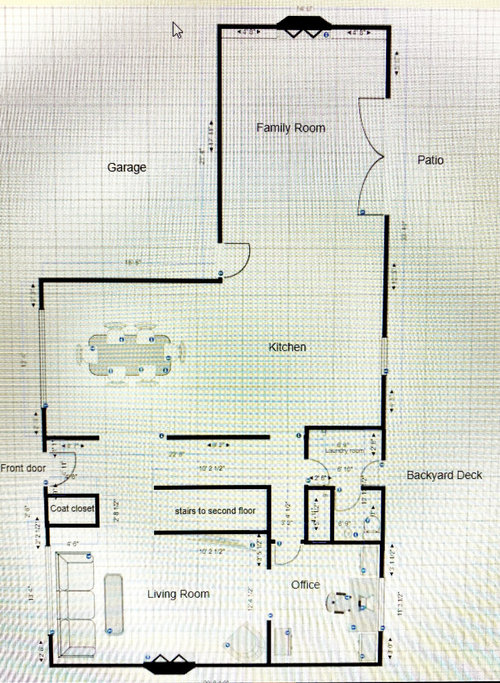
Here is a link to a drawing of our first floor using SmartDraw. All kitchen, dining, and family room measurements are exact. The rest of the house (hallway, laundry, 1/2bath, living, office) I just eyeballed. https://cloud.smartdraw.com/share.aspx/?pubDocShare=28E5671478B2A9D4549A04B249BCE9FB9C5

I'm attaching a few pictures:

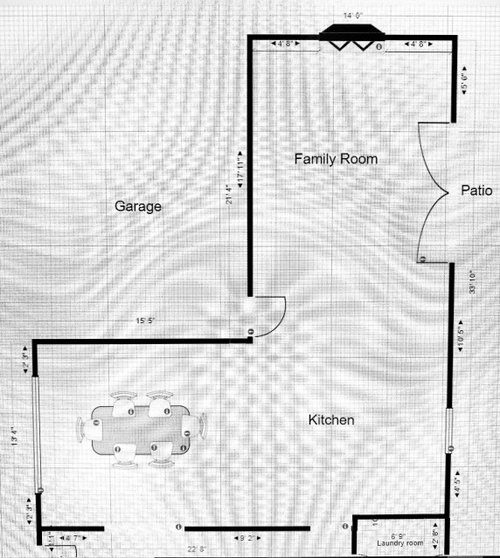
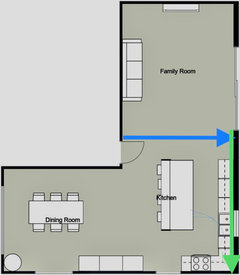
  • The entire first floor layout to provide a sense of flow and how the dining/kitchen/family room space relates to the rest of the first floor. This is a picture of the SmartDraw drawing taken with my phone in case the link above doesn't work. I know it's not the greatest picture, but hopefully it's enough to give you the overall flow.
  • Close of up of the dining/kitchen/family room with dimensions that hopefully you can zoom in and actually see the dimensions.
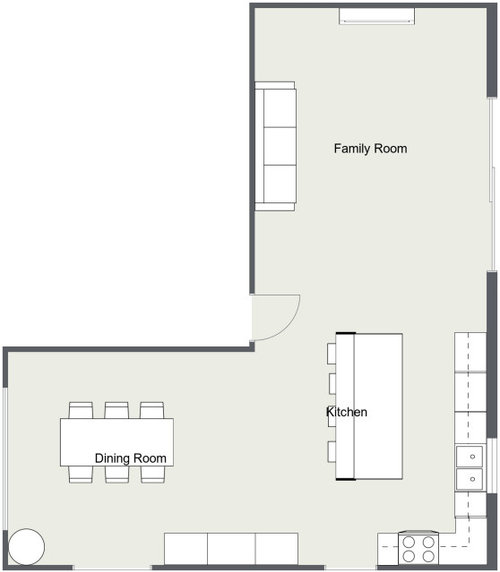
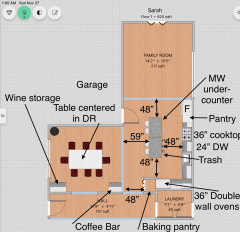
  • I came up with a layout using RoomSketcher. I'm only using RoomSketcher to play with cabinet, appliance, and furniture layout. I do not have a pro subscription, so I can't add dimensions to that image and I don't have access to all the different finishes. So disregard the colors here... just looking at layout.
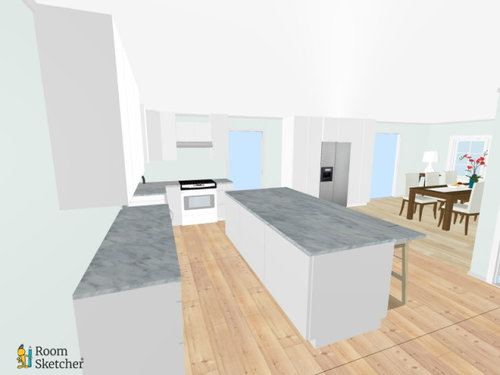
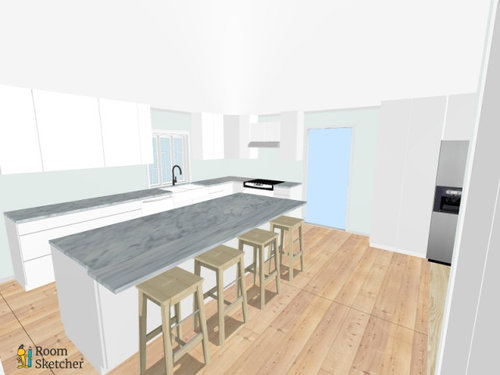
  • Some 3D pics from RoomSketcher of what that layout looks like from a couple of angles.


A few thoughts on the layout:

  1. I'm considering getting a double wall oven and 36" cooktop to replace our 30" slide in range. If I do that, where would I put the double wall ovens? Would a 36" cooktop feel cramped in the space where the range is placed now?
  2. If we put the fridge and pantries in the dining room space, we probably need to move the dining table a bit off center so there's more space for traffic around the fridge. Will it look odd for the dining table to be off center? The dining table is 84"x42" and my uncle made it (including cutting down the tree and drying the wood, etc.) so replacing it with something smaller is not an option--I love the table dearly.

I'm eager to hear what you all think of this layout and what you would suggest changing. Please let me know if I can provide additional info or clarification on anything. And thank you in advance!


Comments (19)

  • 3 years ago

    What is the distance between the garage wall and the backyard wall (blue)?

    What is the distance from the sliding glass door to the range wall?


  • 3 years ago

    14 feet exactly

  • 3 years ago

    Sorry, just reread your question.
    Garage wall to backyard wall( blue) is 14 feet. Slider edge to range wall is 18’3”. And to be specific, currently it’s a big window that we plan to put in a sliding door or French doors, haven’t decided which yet. Thanks!

  • 3 years ago

    Do you have a drawing of the current layout?

  • 3 years ago

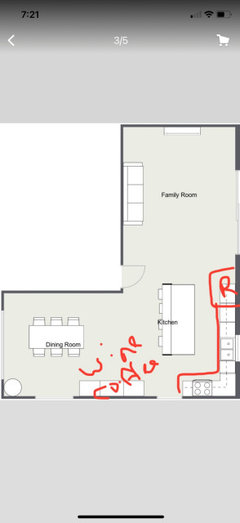
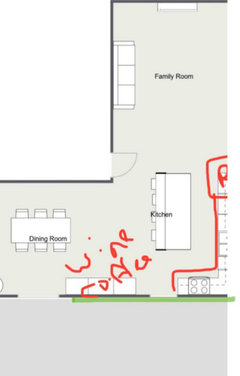
    Sure, I just edited the layout pic with my phone quickly. The red lines are walls we plan to remove. The blue areas are counters. F=fridge, M=microwave, S=stove, T=small table with 2 chairs. There’s currently nothing in the dining room except a large table and chairs and a round side table with a lamp in the corner.

  • 3 years ago

    Pic

  • 3 years ago

    Definitely sliding doors that may look like french doors - real french doors take up too much valuable floor space when open. Would this kitchen layout meet your needs? Fridge, pantry (with snacks) and MW are close to Fam Rm and patio to keep foot traffic out of your cooking and baking areas.

  • 3 years ago

    Marylut, thank you for your suggestions! Good point about the French door taking up space, I’ll keep that in mind.

    I like how you put the fridge out of the way over there which is where we bring in groceries from the garage. And I like that there’s a designated baking center by the ovens which is separate from the cooktop area. It feels like there’s a bit less counter space with this design, but maybe I don’t need it anyway, especially if I can move my husbands espresso machine to the dining room. But will it be annoying that it’s so far from the sink?

    I’m curious about the doorway from the hallway to the kitchen, did you move it so that we’re not walking into the island? Or so the baking pantry can be right next to the ovens?

    Thanks again, I appreciate your input!

  • 3 years ago
    last modified: 3 years ago

    Do you know if either of those walls are load bearing?


    have you considered moving the laundry upstairs?

  • 3 years ago

    FL-your kitchen is beautiful! And I love your hidden small appliances and things. I hate seeing “stuff” on the counters. I like how you’ve reduced upper cabinets so there aren’t dark spaces, it looks so open. I’ll have to consider that. Thank you for sharing!

    @sheloveslayouts— the wall between kitchen and dining is not load bearing. Wall between kitchen and family room is load bearing but our contractor says he can fully tuck the beam so it’ll be seamless. I have definitely thought about moving laundry upstairs but I assume it would cost $$$ since the only space for it would be in the front of the house, whereas our bathrooms are in the back of the house—so no nearby plumbing to tap into. And while this is our forever home and I’m inclined to make whatever changes are best for the long term, even if it costs a bit extra up front, we don’t have unlimited funds. So I’d say it’s unlikely we would move laundry at this point unless it cost under 3k. Curious to hear your ideas! Thanks again for your time and consideration :)

  • 3 years ago

    Lots of good ideas above. I’d move the fridge as suggested and make the other space a drink/snack bar. Wall ovens there if you decide to go that route.

  • 3 years ago

    Oops, here

  • 3 years ago

    @Sarah, you have a great eye for detail. Yes, I shortened the dining/hall wall to be even with the opposite DR wall in order to give you room for Baking pantry and keep an easy way to get to LR. If you put expresso machine on DR wall where I suggested, yes it would be a little walk to the sink for water and I don’t know cost of running new plumbing pipes over to there. Moving plumbing eats up a budget, so I kept sink where is is now.

  • 3 years ago

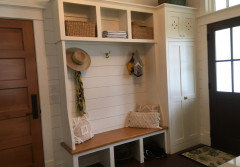
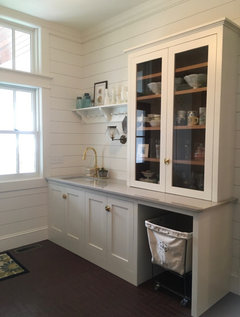
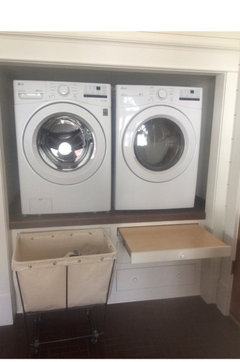
    Thanks Sarah, I had fun designing everything. In regards to the laundry room, I built mine next to the kitchen. I spend my day on first floor, so very convenient to fiddle w washing and drying. Not to mention, if it springs a leak it’s contained to first floor. Love my laundry layout; raised washer and dryer❤️with pullout shelves and drawers underneath, rolling clothes hamper (tucked under counter to store), bench seating with coat hooks above, broom closet(cleaning supplies ).

    Just a thought in regards to sinks (plumbing) being moved. You are obviously into a larger and expensive redo. I was there during my construction with balancing costs and my heart goes out to you. Now that I am through the other side, I have no regrets spending more to achieve a better work flow and functionality or beauty to our home. Yes it hurt initially but I chose to cut corners where it didn’t matter or could be added later. Best of luck!

  • 3 years ago

    @marylut, thanks for that. Yeah, I agree it makes sense to move that doorway so traffic flows better. Meeting with contractor Friday, will see what kind of extra cost that would be and whether it’s feasible. It also occurred to me to eliminate the doorway altogether so there’s more space, but DH REALLY hated that idea so I don’t see that happening without an exceptional justification, lol.

  • 3 years ago

    @FL, thanks for your perspective, I appreciate you sharing that. This is my first remodeling project and there’s so much to consider and trying to balance cost and desires, it’s a bit overwhelming. So I really appreciate folks on this site sharing opinions and perspectives, it really helps.
    I kinda wish I had chosen a bathroom for my first project. But …when our dishwasher flooded the kitchen subfloor, which wasn’t visible until it had been soaked for weeks and warped our cabinets… the project kind of selected itself, ha! We always planned to eventually remove those walls and open things up. And apparently “eventually” has arrived. Cheers!

  • 3 years ago

    Good luck with your project, Sarah! We went through the same thing this summer, albeit w/o wall removal, as everything was already open; it’s still a big job! I like Marylut’s and F L’s suggestions, but if you’re concerned about the distance between coffee bar and sink, maybe you could put sink, DW and trash in your island…? We usually only make coffee once/day nowadays (unless we have guests) and find it no big bother to walk a few extra steps to fill up the coffee maker. I even very deliberately decided against the oh-so-fashionable pot filler because my sink is nearby, and I still have to travel that distance to EMPTY a pot into the sink, so I felt it was (for me) superfluous. (I also cook a lot and knew the pot filler would get dirty.) I also like emilyam819’s idea of a combined wine/coffee bar…in this case you could keep some coffee cream in the wine cooler so you won’t have to walk all the way to the fridge near the family room. Just food for thought….you do you!

  • 3 years ago

    Sarah, looking at your layout, I see two doors off kitchen and dining area. Closing off the door(not expensive or hard to do) in the kitchen area opens a whole new world for storage/coffee bar etc. I’m assuming on the other side of wall is all laundry room. If so, how many doors does a laundry room need? Having the one laundry door near the dining area/back door area would also dampen the sound of the washer and dryer. Needless to say, you gain wall area in laundry room. Just a thought.

Sponsored
Bella Casa LLC
Average rating: 5 out of 5 stars17 Reviews
The Leading Interior Design Studio in Franklin County