Software
Houzz Logo Print
webuser_404860292

Awkward Half Pantry - Flip

3 years ago
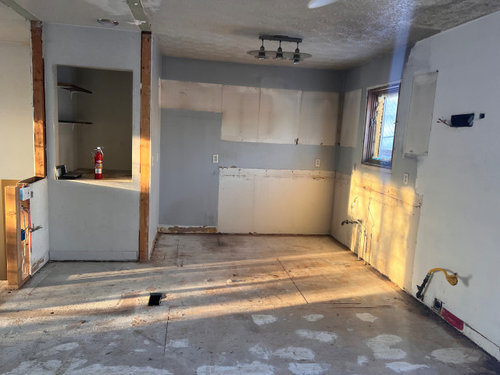
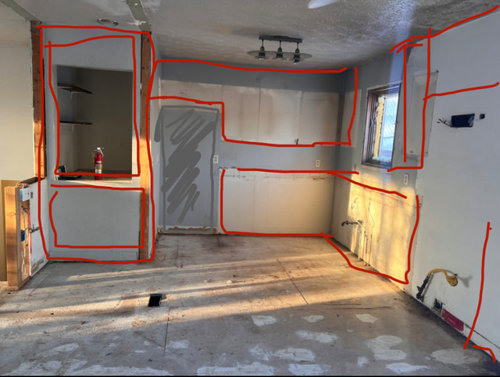
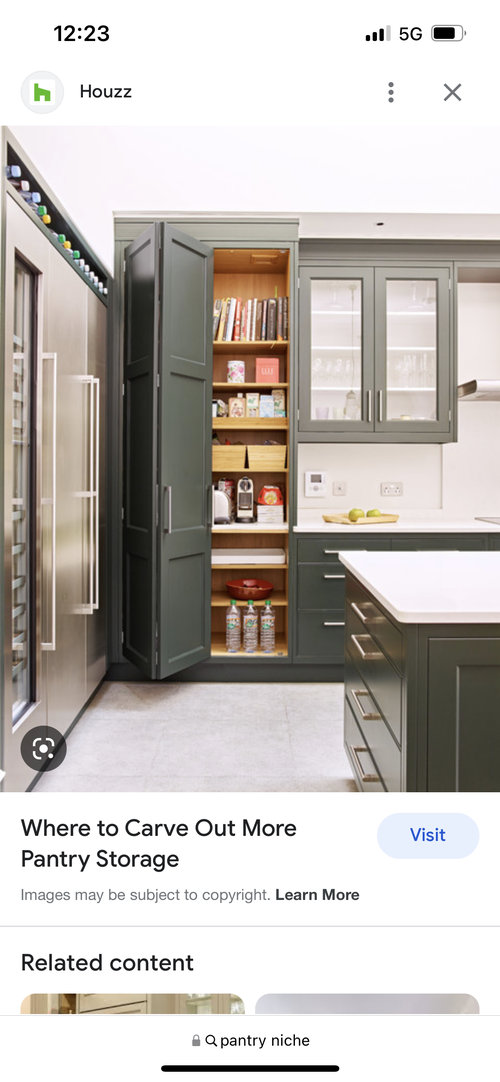
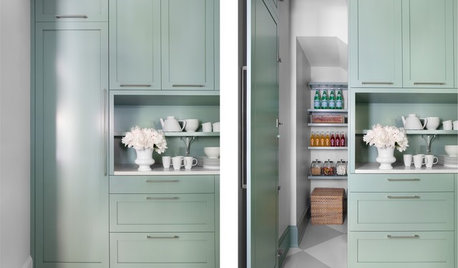
We have a half pantry in the kitchen of a home we’re flipping; my thought was to ’fake it’ into the kitchen by adding matching cabinet faces to the wall and having the uppers open into the space. Anyone have a different idea for it? I don’t want to wall it off as there are no other spaces for storage.


Comments (22)

  • 3 years ago

    My previous house had a pantry that opened perpendicular to the kitchen similar to what you show above. It was fine and I don't recall thinking it was a pain to go around the corner to get something. The placement of the fridge is more problematic-the left side door of a s/s or cafe style won't be able to fully open and that is definitely a pain to live with. BTW, the telltale sign of a flip around my area is gray fake wood flooring-please opt for timeless medium brown wood floors throughout the living spaces for a cohesive look.

  • 3 years ago

    The space looks very deep to me. How would someone get to something that is in the back? If you do stage this as a pantry, then please install pull-out shelving so that the back of this space is useful. Might it be that the space is not square and opening it to the side near the sink would make it more accessible.

  • PRO
    3 years ago

    I’ve read this through twice and have no idea what you are asking.

  • 3 years ago

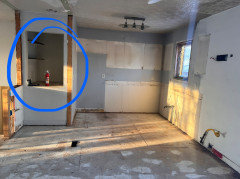
    Sorry if its unclear- The question is should I wall off the deep ’pantry’ circled in blue or should i keep it and add some kind of door.


  • 3 years ago

    What is in the bottom part of the pantry space?

  • 3 years ago
    last modified: 3 years ago

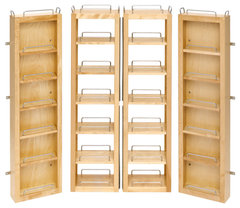
    make use of the space....heres doors w hinges instead of a bifold door . you can use the back of the door for these smaller storage shelves ....as the slide outs with that extra great depth you have can handle bigger bulkier things .

    Wood Swing Out Pantry Cabinet Organizer Kit, 12"Wx7.5"Dx45"H · More Info


    is this about 48 in height? not sure about the bottom cavity to the floor......you can make a hidden storage locker I suppose with a trimmed out panel concealed hinges. Just depends on your "flipper" patience to do something of value.

    HU-404860292 thanked herbflavor
  • 3 years ago

    Why can’t you just open the bottom part up and put a door on it to make a walk in pantry?

  • PRO
    3 years ago

    Would it be possible to move the door of the pantry to the adjacent side wall? Would there be enough clearance once your refrigerator is installed?

  • 3 years ago

    Is that over a stairwell? Can the bottom be angled instead of a flat shelf to create more floor space in the closet from the kitchen and maybe enough floor space to create an easier accessible area like shallow cabinets etc. from the long side not the short side?

  • 3 years ago

    What is under the counter where the fire extinguisher is standing? If there is a stairwell under it, there is probably very little you can do to make the space useful. I would finish the interior space so it looks decent, install a door which opens to the left, and add a shelf or two to hold countertop appliances or oversized pots which are only occasionally used.

    HU-404860292 thanked felizlady
  • 3 years ago

    I just wanted to say that I lived in a house with a pantry like herbflavor posted. I LOVED that pantry. You can store an amazing amount in a pantry like this. Ours didn’t have the slide-out drawers because it wasn’t very deep, but I can see how they would be great if you have a deep space.

    HU-404860292 thanked littlebug zone 5 Missouri
  • 3 years ago
    last modified: 3 years ago

    Is there a reason why you can’t take it out completely and reconfigure that space?

  • 3 years ago

    Absolutely yes, keep that storage space. Assuming that's the best/only way for it to be configured, I think adding a "fake door" underneath it could look good. But make it just a panel, no handles, so people don't get frustrated trying to pull it open!

    Or, another possibility -- bump the whole space out a couple inches, and have a single large door that opens on top into the big space, on bottom into very narrow storage. Would be kinda weird, but ...?

  • 3 years ago

    Can you open up the entire space and add it to the kitchen layout? Putting the fridge against a wall will make problems for the next owner. Keep it at the end of a run of cabinets.

  • 3 years ago

    It appears that there is a stairwell turn there.

    I would remove the top 2/3 of the framing. Which will gain you around 5" more floor space. Wrap the corner with an L-shaped counter.

    Close up the staircase pony wall and move the refrigerator to that spot.

    You will now have a very deep 'counter' space in the L. Bump out the wall and hang traditional wall-hung cabinets...or do a more complicated custom pull-out configuration to use the entire depth of the space.

  • 3 years ago

    Thanks everyone! I wanted to open the whole thing up but there is a stairwell and an air intake for the furnace in the lower portion. I love the idea of the spice rack and pull out shelves! Its a small kitchen in a small house so any extra storage will be a bonus

  • 3 years ago

    I also cant move the opening to the adjacent wall becuase we will have a single door fridge that opens to the left

  • 3 years ago

    I have the same situation and it has a door and shelves sort of like yours but they are deep shelves that go across. I use it to store larger things like my mixer, dog food, etc. i would never give it up!

  • 3 years ago

    Pantry is a godsend even if it doesn’t open directly into the kitchen, but if it is more than 12” deep, add pullout shelving.

  • PRO
    3 years ago

    That had to have been a dumb waiter, if the floor is properly closed I would just a stacked washer and dryer.

  • 3 years ago

    As Lorraine said ^^.

    That awkward 'pantry' is a box that you need to think outside of.

    Start by imagining all of that framing removed and how to put things back together again. With all of that pantry space above the stairwell open & incorporated into the room the top of the stairwell ceiling supporting a counter top. The kitchen will look and feel so much larger.

    What is there now is truly a p/p excuse of a 'pantry'. The opening is robbing you of the obvious spot for the refrigerator and access to pantry contents is just a bit short of a nightmare. And it is visually, spatially intimidating. The pantry is dominating the kitchen.


    HU-404860292 thanked ci_lantro