

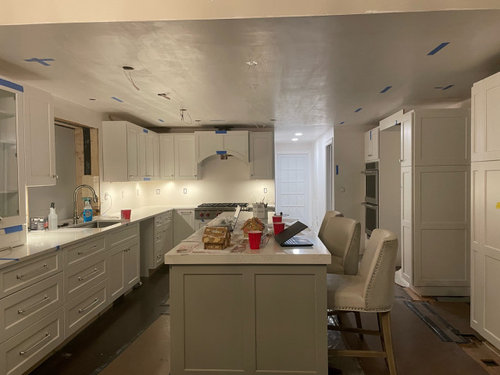
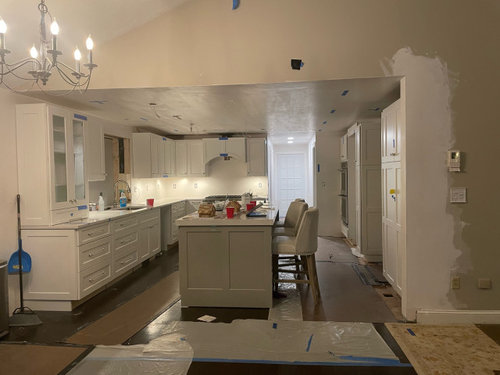
lighting take two
3 years ago
Featured Answer
Sort by:Oldest
Comments (6)
 3 years agolast modified: 3 years ago
 3 years ago
Related Professionals
Tulsa Kitchen & Bathroom Designers · Spokane Kitchen & Bathroom Designers · Indianapolis Interior Designers & Decorators · Kingman Interior Designers & Decorators · Evansville Furniture & Accessories · Gaithersburg Furniture & Accessories · La Grande Furniture & Accessories · Cowansville Furniture & Accessories · Ocala Kitchen & Bathroom Designers · Palm Bay Kitchen & Bathroom Designers · El Dorado Interior Designers & Decorators · Georgetown Interior Designers & Decorators · Pittsburg Architects & Building Designers · Richmond Architects & Building Designers · Merced Architects & Building Designers 3 years ago
- 3 years ago
- 3 years ago
Related Stories

LIGHTINGFresh Take: Sconces and Pendants as Bedside Lights
An Old Space-Saving Solution Gets a Chic Update
Full Story
KITCHEN DESIGNDouble Take: Unexpected Kitchen Lights
Big, fancy or one-of-a-kind pendant lights take kitchens way past cooking stations
Full Story
LIGHTINGWe'll Take It: The Overhead Light Everyone Will Love
Would it be a stretch to call these far-reaching lights incredibly practical? Not by a long shot
Full Story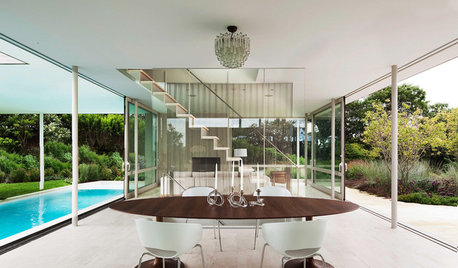
REMODELING GUIDESA Pattern Language: Light From Two Sides
For a More Successful Room, Bring In Daylight From Two Directions
Full Story
DECORATING GUIDESOn Trend: Light Fixtures Take to the Branches
Tree branches in nature are inspiring chandeliers and table lamps at home, in both realistic and stylized interpretations
Full Story
GARDENING AND LANDSCAPINGExterior Lighting: Take the Drama Outside
Light Up Your Outdoor Rooms With Can Lights, Lanterns, Pendants and Candelabras
Full StoryKITCHEN DESIGNIdea of the Week: Two-Arm Lights in the Kitchen
Shake up your kitchen lighting by using a unexpected fixture in a practical way
Full Story
HOUZZ TOURSTwo Homes, Two Tributes to Dad
Father-son relationships shape the design of cherished family homes
Full Story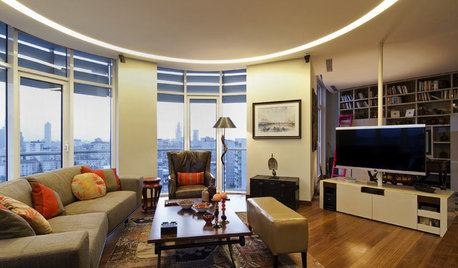
HOUZZ TOURSHouzz Tour: Istanbul Apartment Does a Double Take
Two apartments and two contrasting design styles combine in a single stunning home with a view in Turkey
Full Story
LIGHTINGTake a Shine to Candle Sconces
For casting that romantic glow or adding an element of mystery to any room in the home, nothing beats a candlelit wall sconce
Full Story



mcarroll16