Software
Houzz Logo Print
mnguyen21

Need help with dining space

3 years ago
last modified: 3 years ago
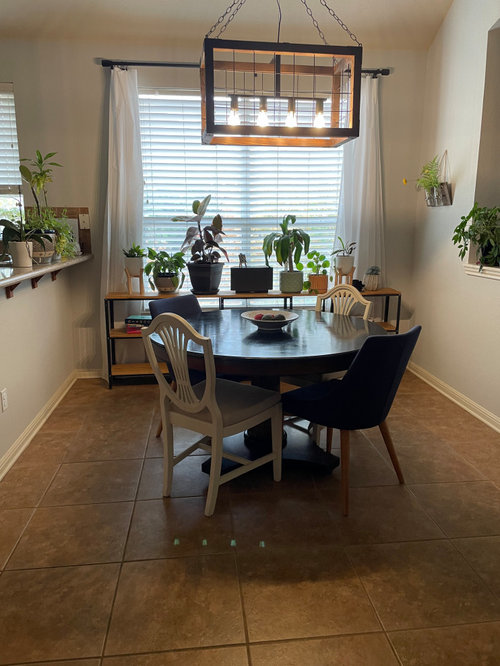
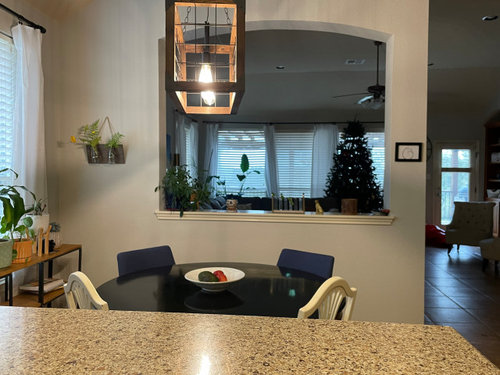
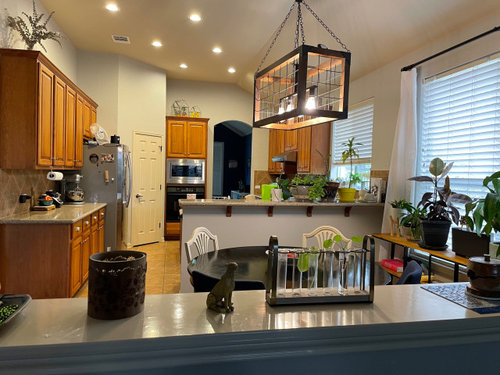
We have lived in this house for 6 years and this space in the house has always felt a little off. The kitchen is to the left with a raised bar leading to the ”breakfast / dining area”. And to the right is the living room separated via a half wall.

Somethings I have considered:

-Ledge near the window for plants - this spot gets great light and I definitely want to take advantage of that.

-Barstools for the raised bar: i think the space might be too small for that?

- Built in benches: we have a toddler and would love to have a kid friendly space that also works for adults.

Thank you!


Comments (15)

  • 3 years ago

    Without seeing this space from the other two angles I'm not sure, but I think I might hang the chandelier turned 90 degrees. I like it - but the fact that it is rectangular and the table is round is throwing me off. If the window sill is at least 17" off the floor you could put a bench under it. I don't think a bench on either of the side walls makes sense. If you are good at growing plants (looks like you are :-)) and this is a nice sunny area then the plants are a positive. I don't know if I would put them on the kitchen side counter however. They look out of place there. Some people don't like rugs in their dining rooms. If you wouldn't mind a rug that would be a way to bring in some texture and color.

  • 3 years ago

    A couple suggestions:


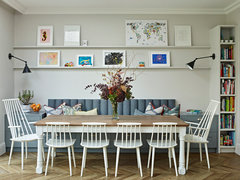
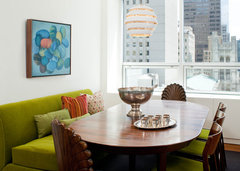
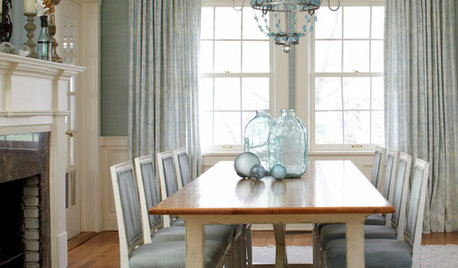
    --banquette seating against the right wall. While it's nice to have a built-in banquette, Wayfair and other online retailers have armless dining benches.

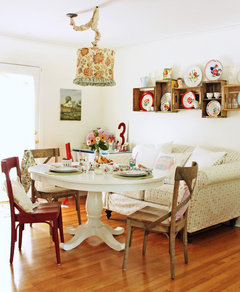
    Dining Room · More Info


    Richmond Family Home · More Info


    Berkeley Hills House #2 · More Info


    A twist to a traditional dining area · More Info


    Please when you post, always show all four walls of a space. We can't tell if there's a corner turn where you could have an L-shaped banquette or what.


    Also rethink your lighting. Usually, round table are best lit by round lights rather than angular ones. If you do a banquette, you can do a chain over the table if you move it over.


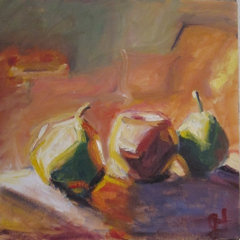
    The plant ledge by the window would be lovely as would a nice art work between the windows in warm tones to echo your floor and wood table:

    "Still Light" Original Artwork By Gretchen Trees · More Info


  • 3 years ago

    More pictures and a sketch of floor plan with dimensions would really help. Is there a possibility to remove the half wall separating the living and dining spaces? That would give the room a bit more breathing room. Agree with above comment that light fixture seems off. Love the console under the window for all your plants & you could certainly add a shelf across to have even more there (and get them off the kitchen bar area)

  • 3 years ago

    Have you thought about changing the double window to French doors into a greenhouse? Looks like you have a green thumb, so that should be part of your consideration if you are, or want to become, a serious gardener.

  • 3 years ago

    the bench sounds like a great idea, and change out the table to a rectangular to accomodate.


    edit the plants or even combine some into larger pots for a statement.

    the light is odd for the space.

    don't need fabric panels ... just the shade.

    the plant table/shelf is not attractive.


    You have a toddler, enjoy the growing stages, Make the plants accessable for your child to water.

    it's a teaching opportunity.

    decorate for you when they are grown more.

    Make the home a memory for them and you. Fun.


  • 3 years ago

    What is it that feels “off” to you? What’s your style, the rest of your house?

  • 3 years ago
    last modified: 3 years ago
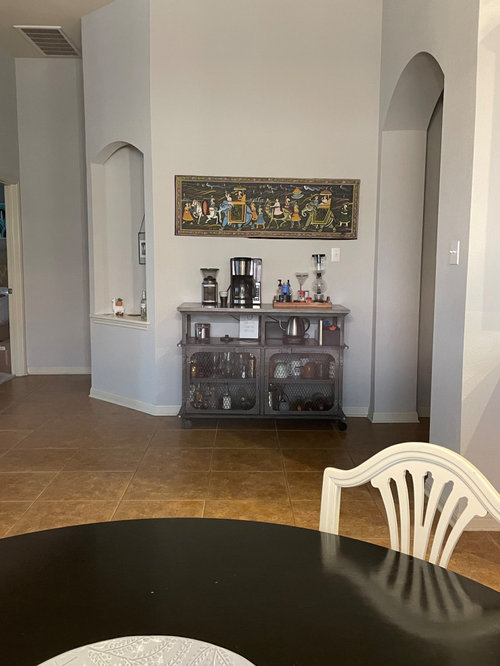
    Omg wow. This is the first time I have ever posted here and definitely didn’t expect any responses haha.

    Understood the note about the photos - so I’ve added the other areas of the room as well in the original post.

    I had never really known why it felt off but maybe it was the mismatch of shapes in the space.

    My main purpose would definitely be to incorporate my toddler into this space (like right now his high chair is hidden behind the right half wall).

  • 3 years ago

    Agree that the light fixture is the big sore thumb in this room. Ditch it for some thing circular and you will be amazed at the difference. Something new is great but you can always shop resale, Craigslist, etc, which would be a good place to offload the current fixture

  • 3 years ago

    I like the idea of the banquet on the Wall to right of the window and choosing 2 of Your matching chairs - which ever set fits the rest of your Home. I am a plant lover too but find that getting too many pots starts to look messy and takes away from the beautiful plants. I would edit and maybe choose a color of pots or have similar pots to make it more cohesive. Maybe a plant shelf above the banquet on the right wall. And definitely the light fixture is out of place. It's a nice space and a few tweaks could make a big difference.

  • 3 years ago

    Banquette sounds nice, but I’d remove some of the plants…..it’s too cluttered.

  • 3 years ago

    Interior Designer here. The scale and proportions of your items are conflicting. The idea of an upholstered banquet seat against that living/dining divider wall is spot-on. Set your plants on that half-wall surface top. The current plant shelf is way too long. Use something that is approximately the same width as the window. Remove all plants and clutter from the breakfast bar, as you’re wasting valuable eating and work space - especially if you add breakfast bar height stools. The round table is not appropriate for this application; replace it with a rectangular table. Remember, once you move forward with banquet seating, your chandelier will also have to be moved to better illuminate the table. Please don’t swing it over and hang it from a hook over the table. You should be able to use two of the smaller chairs at the replacement table. The current horizontal woven wall art is too long for the coffee bar/storage unit beneath it. Again, proportions are off. Instead, replace this coffee stand with a tall unit that maximizes your wall space. The lower section of the unit must have a 24” depth, with upper storage no more than 12” deep. Make sure you have 18” to 24” of vertical space starting at the counter surface the coffee maker is sitting on. You’ve got a mixture of transitional, industrial, farmhouse, etc. going on in this room. Jettison the industrial look until you decide to replace your entire kitchen. Look into a product called FLOR to create a custom floor covering. This product can be pricey; however, they run fantastic sales ranging from 20 to 30% sale, plus free shipping.

  • 3 years ago

    bench idea sounds like a good idea.

  • 3 years ago

    I second the FLOR idea; we just used some downstairs in our lower (daylight basement) level, and we love it. There are so many styles and options, and we actually thought it was inexpensive, esp if compared to a nice wool rug.

  • PRO
    3 years ago

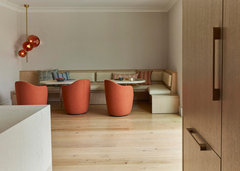
    It seems you might be able to easily do something like we did in one of our clients homes below. Perhaps look into some seating options and table options that would work well in your small breakfast nook/dining area.

    Union Street · More Info


Sponsored
Buckeye Restoration & Remodeling Inc.
Average rating: 5 out of 5 stars7 Reviews
Central Ohio's Premier Home Remodelers Since 1996