Software
Houzz Logo Print
kathyjop

Restoration ideas for kitchen?

3 years ago

Our mid-century modern home built in 1916 had a kitchen remodel in the 50s. We decided it’s time for a remodel, yet we’d like to keep the budget below $30,000. We’re not ready to sell soon, but are hoping to have a renovated kitchen we enjoy that’s also good for when we put the house on the market. (We know the refrigerator doesn’t fit the space, need to move that…possible by wall not shown here.)
✔️ We’re trying to determine if we should have the metal cabinets refurbished/painted, or replaced. Would love to know thoughts about that!
✔️ Also, I love the Formica countertops, (my husband wants quartz)…
✔️ We need a new tile floor that won’t show the dirt the dog tracks in! Anyone have ideas for that?
✔️ We need some type of backsplash.
Any ideas would be much appreciated!

Comments (59)

  • 3 years ago

    No rug because the puppy chewed it! Waiting until he matures to get a new one.

  • 3 years ago

    What is your definition of ”belongs”?


    i think a mid century kitchen totally belongs in a 1916 house. Its quite common to see that an addition or an old porch was converted to a “modern kitchen” in the 50s. It’s not like you're going to return to an ice box and wood burning stove.


    Steel cabinets are post-war and will always look mid century. If you want a 1916 looking kitchen, that means creating a new, “unfitted kitchen” with freestanding appliances and certainly not quartz… see the kitchen at youtube channel ”farmhouse vernacular” for a great example.

  • 3 years ago

    I love your house. So much character! Please post lots of pictures when finished

  • 3 years ago

    Others have commented on concerns about your goal vs. your budget. Redoing this kitchen with new cabinets, floors, countertop and backsplash will exceed $30k quickly, even though your electric and plumbing might be fine.

    Your refrigerator idea confuses me. Are you saying you will “build in” a new (smaller) fridge between those two doorways? That will create a huge “box” in an inconvenient place. It’s not a good idea. A refrigerator needs to be incorporated in a complete plan.

    If selling might happen in 5 years, leave this kitchen alone and save your $30k for your next house. It is functioning, and it’s certainly adorable, and I don’t think you want to start a huge, expensive renovation.

  • 3 years ago

    If you end up replacing cabinets, look for local auction websites. You don't have a ton of cabinetry, so odds are good that you child get at least some of what you need at an auction. (They're often materials that were ordered and returned for some irrelevant reason.) I know a family that flips houses almost exclusively using cabinets found at auction.

  • 3 years ago

    I also think your kitchen is adorable, and agree that a smaller, white refrigerator would be a better fit both physically and stylistically. Functionally, the lack of a landing space on either side of the range would be problematic for me. The rest of your house looks lovely.

  • 3 years ago

    Agreed…..you’ll need way more money. The rest of your home (see bath) doesn’t look MCM, so maybe go ore that direction….And a towel works wonders on dirty doggie feet as you bring them in! Yes, it can be done….be diligent.

  • 3 years ago

    The stove stuck in the corner like that would bum me out too. I'd put the fridge in the pantry like you mentioned and then get a bigger stove. Maybe buy an older O'keefe and Merrit to lean into the 50s vibe and then call it good for now. Later when you have more money/perfect plan/find cabinets that will work you can do a gut job.

    But I do feel you about the floors. We had those in our previous home and they were a butt to keep clean.

  • 3 years ago
    last modified: 3 years ago

    I think maybe this would be a gut project : long wall receives [ stove w hood ] and fridge placement .....shift sink to shorter wall window spot . I dont see how you could use the wall w passage doors ,at all , for [stove fridge sink] You have to evaluate/ponder whether this kitchen is needing a bump out or going into an adjacent room because the space is certainly limited. If you disassembled this space, think of re-use of metal cabinets....I would not feel bad about that. You use the term remodel and renovate so I think you kinda know the limitations of what exists. I just dont see how you get much net gain without a bit more work ...I'd forget about backsplash for now.....Show the whole space in a diagram form.....all the walls etc. What realistic options for fridge right now? Expanding the budget a bit and using Ikea w focus on long wall and shorter side wall to basically keep this configuration but better appliance placement would be a really decent solution..... leaving a bumpout or opening up a wall to the next guy. Here's a tight kitchen..sink on short window wall and stove /fridge on longer wall w a good recessed storage pullout....that kind of thing helps.

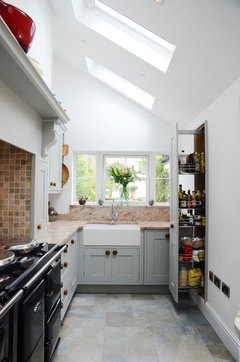
    Grade II Georgian Town House · More Info


    .

  • 3 years ago

    You probably know that your metal cabinets are worth $$$$. Are they “Youngstown” cabinets? If you decide to remove them, don’t discard them. There are buyers who want them.

  • 3 years ago

    Your cabinets?

  • PRO
    3 years ago

    The statement about the metal cabinets got me. Those are worth lots of $$$$ so you might be able to boost the budget if you want to sell those. I wish it was near me I would do them formy outdoor kitchen in a heart beat.

  • PRO
    3 years ago

    I might have missed this but... what do you want to restore it to? You say belongs, but belongs to what? Restore back to the 1916, to when the metal cabinets were new? Something else?

  • 3 years ago

    One potential costly issue would be asbestos remediation. Have area checked for asbestos before starting anything.

  • 3 years ago

    You did a lovely job with the new bathroom!

    What does the wall opposite the stove/ refrigerator look like? Is is open to the dining room?

    Would you consider closing up the window that is over the stove?

    What are your DIY skills? If you are reasonably DIY competent, you can make $30k go 2-3 times farther than if you are looking at a turnkey remodel.

  • 3 years ago

    Pantry/fridge: If you can steal a bit of space from the pantry to make space for the refrigerator in the kitchen, that could be great. We did similar -- shrinking our dining room by 3 feet, to gain a 3 x 8 foot rectangle of space in the kitchen. That allowed us to place a modern standard size fridge with a countertop right next to it.

    I realize you said budget is a consideration, but with $30K (and possibly more from sale of existing cabinets) and the need to fit into existing space, I would strongly recommend seeking a good kitchen designer to work with. Ours was worth it!

  • PRO
    3 years ago

    I have been involved in the restoration of metal cabinets on a couple of projects. They were uninstalled, and taken to an autobody shop. Some new old ones were sourced to fill in for the new design. They were then soda blasted, some body work done to eliminate or disguise dents, and then painted with automotive paint. One set was powder coated. They were then reinstalled. Restoration of them was still less expensive than purchasing new metal cabinets, but not by leaps and bounds. But they were ready for the next 60 years of life at the end!

  • 3 years ago

    I love the metal cabinets. practical and they look good.

  • 3 years ago

    Years ago, I picked up a bunch of metal cabinets off the curb and used them in our workshop. What I didn't like about them is that they are noisy compared to wood cabinets.

  • 3 years ago

    Thank you, everyone. Such thoughtful comments/ideas! I learned quite a bit, and it’s much appreciated…
    We’re now thinking we’ll have the current metal cabinets redone. And as And as nickel_kgsaid, we’ve been talking about buying a smaller refrigerator and resetting it in the kitchen closet pantry…Then we’d move the stove over to where the refrigerator currently is and would put a butcher block table under the window (where the stove is). We’re get a tile floor. (My husband wants vinyl plank flooring

  • 3 years ago

    Sorry! Continued: He wants vinyl plank flooring, but I’ve read that’s toxic.

  • 3 years ago

    search which actual products you are pursuing. the VOC emissions have been cut substantially in the industry and these values get rated now. The VOC 's can be a lot less serious than you may be thinking. You need information. Hardwood floor has numerous positive characteristics if you have various worries.

  • 3 years ago

    We bought a 1957 beauty from the original beauty. The metal kitchen cabinets had been spray painted by an amateur, and were a nightmare. Unless you are willing to do it right, as @Linda@icookinmykitchen.comdetails, you will be disappointed in the results. Our research in 2009 found that it would cost much more to go the automotive paint route to truly restore the cabinets. We donated them and used custom cherry cabinets. Good luck with your reno.

  • 3 years ago

    sheet marmoleum would look great with a metal cabinet kitchen and marmoleum has a great reputation among dog owners.

  • 3 years ago

    herbflavor & sheloveslayouts: thank you! I’ll look into the marmoleum

  • 3 years ago

    You kitchen is so cool! I love what you did in the tiny bathroom, and your dining room is beautiful!

    Marmoleum would be a great choice to keep in harmony with the retro style, especially if you keep the metal cabinets.

    I actually love your black and white checkerboard floor and the red formica countertops!

    I was thinking the range could go where the fridge currently is too.

    And if you kept the cool formica red countertops, I pictured a cute cart like this under the window.

    Please don’t do the Luxury Vinyl Planks. It would look so out of place.

    Plus, putting fake wood in a home with beautiful original hardwood floors, like in the dining room, will only bring attention to the fake factor. It is similar to putting a fake “marble look” quartz next to real marble. It just looks bad..

    This thread was one of my all time favorites. https://www.houzz.com/discussions/6267628/countercultural-1940-s-ish-kitchen-restore-before-and-after#n=75

    It was a 1940’s kitchen reno, but maybe it will spark your creativity and inspire some possible DIY projects.

    Please keep us updated on the progress!


  • PRO
    3 years ago

    PLEASE don't do vinyl plank flooring! It doesn't go at all with your kitchen, and it's so fake looking. If you're going to go with something that's not totally natural (like real wood or stone) then go marmoleum!

  • 3 years ago

    Another person begging you not to use vinyl.

  • 3 years ago

    If anyone is interested in youngstown cabinets, I will have some in the spring (and Im pretty sure my neighbor has her turquoise set in her garage still from her reno.) They are charming, and I am ready to move on from them, but might be a good find for someone else! (Maine)

  • 3 years ago

    Thank you! Pretty sure this is the route we’ll take.

  • 3 years ago

    PS: We redid the floor in porcelain (was vinyl.) Thanks to those of you who strongly urged that, too.

  • 3 years ago
    last modified: 3 years ago

    It is perfect!

    kathyjo thanked roarah
  • 3 years ago

    Thank you!

  • 3 years ago

    I love a follow-up! It looks great. The floor is wonderful!

    kathyjo thanked snappity
  • 3 years ago

    Thank you!

  • 3 years ago

    OMG - I love it! Great job and the floor choice is perfect!

    kathyjo thanked RedRyder
  • 3 years ago

    Thanks, RedRyder! You were helpful, too!

  • PRO
    3 years ago

    Just wonderful--I love the 50s vibe! Your renovation proves that you don't need to gut a kitchen to make it more functional. AND it looks great also!

    kathyjo thanked Diana Bier Interiors, LLC
  • 3 years ago

    Charming! Love it. The colors, the flooring, the styling. Everything about it. Bravo. Now…ENJOY it! Make a pie!

    kathyjo thanked ptreckel
  • 3 years ago

    Just in case you need a step stool/seat for your kitchen….

    kathyjo thanked ptreckel
  • 3 years ago

    I love that! It looks exactly like the one my dad had —used to give my brothers buzz cuts in that chair! I dont think It wasnt in the photos (I had just ckeaned the floor & forgot to bring it back in)—

    look what we have in our kitchen.

  • 3 years ago

    @Diana Bier Interiors, LLC: Thank you so much! Our original jntention was to gut it—until we learned of the cost. This forum helped.

  • 3 years ago

    Absolutely perfect. Enjoy😀

    kathyjo thanked Kay p
  • 3 years ago

    (Great minds! 😘)

    kathyjo thanked ptreckel
  • 3 years ago

    It’s so perfect!!😍😍😍

    kathyjo thanked beeboo22
  • PRO
    3 years ago

    Well aren't you lucky that the gut job was more $$ than you wanted to spend!

  • 3 years ago

    @Diana Bier Interiors, LLC, it was way lower than we thought we’d spend. Plus, we didn't buy new cabinets; we kept the formica/medal cabinets and added one new one.

  • 3 years ago

    I love that you spent less and received a kitchen that serves you so much better - great work!

    kathyjo thanked gurukaram
  • 3 years ago

    Thanks so much!!!