Software
Houzz Logo Print
sarahsaccount24

first floor/kitchen layout feedback

3 years ago
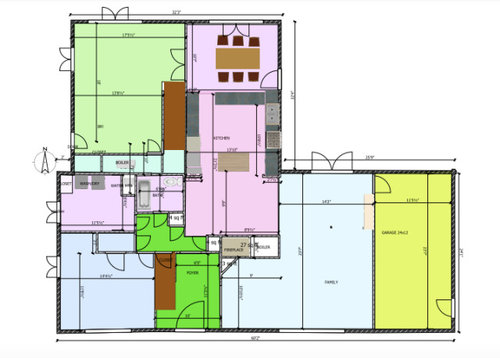
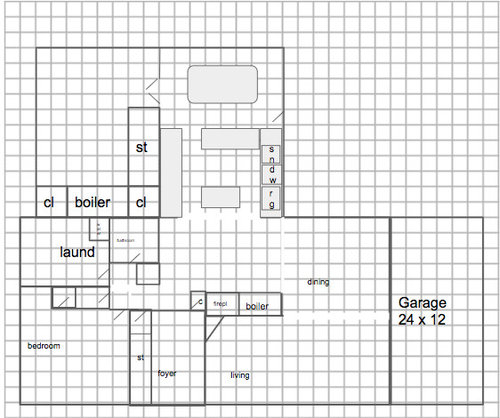
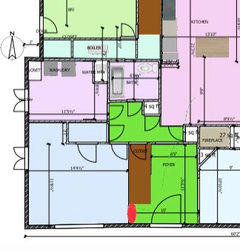
My parents want to renovate their home to accommodate first floor living. I (and they) are aware that it would be much simpler and cheaper to move, and yet here we are! :) They will engage an architect. I am just looking to see if there are obvious improvements that I could suggest to them now so that they can prepare to think flexibly. I have played around with a lot of options but can't come up with ideas that don't have attendant flaws, so I am just posting the floor plan as built. The first image has the details. The second I put on a grid (scale = 1 square = 2 sq ft) to help me think through ideas. They are identical.


The non-negotiables are:

-Convert the garage to a 2 car garage and add a mudroom

-Add a primary bath

-Add an office (currently on second floor but needs to move for first floor living)

-Keep a (small) formal living room somewhere


Of note

-the boiler in the middle of the home can be relocated to the new enlarged garage

-they want to keep the fireplace, though it could be oriented differently (currently opens into the kitchen and into the living room)

-there is no basement

-they are open to removing the back stairs

-the view is towards the back of the house and is beautiful so ideally would be where a lot of time is spent during the day (mainly the office and kitchen)

-there are 5 additional bedroom and 3 bathrooms upstairs, as well as a very large bonus room

-currently there are two dining areas but going down to one is fine


Current pain points are

-the weird empty space in the middle (currently used for nothing)

-the island that has inadequate walkways around it -- an island is not a non-negotiable but there is no other prep space now, so it would need to be replaced with adequate prep space if gone. it would be nice to have island seating but if the dining is nearby it's not a big deal

-no appropriate furniture layout for the part of the current family room (in blue) in front of the fireplace so it is empty


It is usually the two of them, and then children and grandkids visiting (but can stay upstairs). Ideally they would not even really need to use the upstairs except when visitors come.


I've considered

1. moving the kitchen to the back - but i can't figure out a good flow from garage to mudroom to kitchen without trampling through some other living space

2. moving the bedroom to the back - but I can't figure out how to get a view to the back for an office

3. moving the bedroom to the middle (left side- pink) but I can't figure out a way to access the bedroom without going through some other room

No matter what I try, I'm stuck with that weird space in the middle, so I think I might be too close to this to think flexibly!


Thanks if you read this far and thanks to anyone who has any ideas/comments!

Comments (24)

  • PRO
    3 years ago
    last modified: 3 years ago

    There are enumerable complexities in adding onto a house, so much so that you should engage local architect to address all the complexities they discover while analyzing the existing structure and site, and gathering your (their) wants and needs. Do not show them your floor plan. The time to engage a local architect is before you start playing with design.

    sarahsaccount24 thanked Mark Bischak, Architect
  • 3 years ago

    Thank you Mark! I absolutely agree and at the same time they are interested in brainstorming alone first. I hope we get to that stage asap though!


    I should have clarified (and I realize this does not necessarily reduce the scope!) the footprint has to remain as is (no addition). Their hope is to turn some of the living space into an expanded garage.

  • 3 years ago
    last modified: 3 years ago

    it looks like the house already had an addition at some point, is that correct?

    And just to clarify... they want to convert the family room into a second garage bay?

  • 3 years ago

    Yes - you got it right on both counts!


    The bumpout in the back added space on two stories (and the back stairs) about two decades ago.


    And the second bay would have to be in the space currently labeled as family room. They are envisioning a mudroom there as well (could cut into the new garage given the depth).

  • 3 years ago

    Was the family room a garage bay twenty years ago? I've never heard of someone turning living space into a garage, unless maybe you're reverting back to the original layout.

  • 3 years ago

    It appears and sounds to me that this house has been extremely modified over the years. I would even guess that the garage used to be in front of the Laundry room, and the current one was added to the other side of house. Then the 2-story addition on back and the odd rearrangement of the main house. Whether I'm right or wrong, there is too much as-built information on this one to really suggest layout advice, especially in regards to expanding a garage into a Living space or moving plumbing (1 or 2 of which might be the boiler heating systems) on a slab.

    It's easy to dream and not worry about the realistic financials, especially when you have no skin in the game (you are exploring this for them) and their future needs are pretty much met with an existing 1st floor bedroom, bathroom, and area for an Office. The best way on this project seems to get the parents to have skin - have them hire an architect for an as-built and help with space programming and schematic design.

    sarahsaccount24 thanked 3onthetree
  • 3 years ago

    Thank you, 3onthetree! I’ll ask them if the garage was originally on the other side! You’re definitely right there has been a lot of work and love poured into this house!

  • 3 years ago

    I have to agree with the recommendations to go straight to architect- whenever your parents are ready. The type of help you could offer instead of noodling on floor plans is to help them make a list of “ wants” including things like views and light, and perhaps starting to think about which are highest priority and also… budget!
    If you try to get them to think about things like, the office could be here, the bedroom here, they may latch onto something and actually be less flexible- “ well, daughter said we could do this “. Or regarding the advice about skin in the game, it just postpones things, including the fundamental idea of moving vs renovating because renovating requires a big input from them, unless they are in fact very passive and want you to take charge, in which case, you also start with architect. They are likely comfortable talking with you and you likely hate to appear not to be helpful.
    You could also suggest that you will help them assess the architect’s initial plans or be with them at the meeting to help them put forth their wish/ want list- in case they are reticent. And even help assess if the architect they start with seems like a good fit.
    Apologies to actual architects regarding my interpretations, which are somewhat ignorant of the planning stages of big renovations. I am speaking more as one who has had to try to help dear aging parents and in- laws when asked to do things that were not within my own expertise, despite their confidence that I could surely help if I just wanted to.

  • 3 years ago

    Thank you HU! Will definitely pursue that while noodling. :) If anyone else has ideas, would love to hear!

  • 3 years ago
    last modified: 3 years ago

    You may need an architect, You could benefit from a designer like Hillary Farr seen on Love It or List It. Someone who works with a GC and specializes in remodels. Someone with a strong interior design background.

    Is there setback space on the lot to expand, on the garage side, for example?

  • 3 years ago

    :)


    There is no additional space to expand beyond the current footprint.

  • 3 years ago

    Id love to noodle over floorplans with you, but im hung up on the garage idea. are your folks wanting to revert the space BACK to a garage bay or do they want to convert original living space to garage?


    Writing from my own experience, I recommend you not let the fireplace boss around the design. We tried to work around a fireplace in our whole house remodel and once we decided to remove it, a whole new world of options opened up to us.


    It sounds like the office is an important room. what activities are done there? is it a literal work from home space? A place for a book collection? A TV room?

  • 3 years ago

    Great idea, cpartist! I will bring that up.


    Thanks, sheloveslayouts!! Great questions! Their idea is take the original living space and convert it to a garage bay. There isnt other space to add a garage bay.


    The office is a work from home space - exactly right! It’s a job that often spills into evenings and weekends so really ends up being a primary space through the whole week.

  • 3 years ago

    I forgot to add - I think they like the idea of the fireplace but honestly I bet it’s been lit 5 times in 35 years. I don’t think it’s a total dealbreaker to take out.

  • 3 years ago
    last modified: 3 years ago

    At first glance it seems expanding the footprint to create a square will allow the changes you want. It wouldn't cost much on a slab with no added plumbing. You then can expand the garage, add an office next to it off the foyer. You can keep or remove the fireplace. The large new space will be living room with the great view. Remove the wall to open the kitchen and reconfigure it.

  • 3 years ago

    How accessible do they want this first floor to be? Walker friendly? ADA?


    Note:some in geriatric medicine argue that the health (both physical and mental) benefits of stairs actually outweigh any perceived risks to seniors.


  • 3 years ago

    Thanks, dan! I think additionla square footage is off the table at this point but I will bring it up!


    sheloveslayouts, walker friendly. good point about the stairs.

  • 3 years ago

    "... some in geriatric medicine argue that the health (both physical and mental) benefits of stairs actually outweigh any perceived risks to seniors."

    HOWEVER, if someone ends up needing a walker or wheelchair, they are often forced to move b/c they can no longer function in their home.

    This is a home with 5 bedrooms upstairs. If they want to keep using the upstairs bedrooms until they no longer can, they have that option. I would not stop planning for first-floor living.

    (First-floor master suites add value to a home, btw.)

  • 3 years ago

    Thanks Buehl. They’ve seen some tricky situations with their siblings that are leading them to think this way. cpartist’s elevator solution might get at it but overall they are interested in at least brainstorming about first-floor living. At this point, they’re not open to moving so I'm glad they're being forward thinking!

  • 3 years ago

    How much clear floor space is there between the front door wall and the closest projection from the stairs? (red) Im eyeballing the front bedroom as a new formal living.


  • 3 years ago

    38 inches!

  • 3 years ago

    Agree with others - your parents need expert advice on this. May all be possible, with a budget. Your role right now is to help find someone, to clarify wants/needs and to hold their hands. Best of luck.

  • 3 years ago

    Thanks aelem!