Software
Houzz Logo Print
webuser_483557113

Contractor makes Range Rough opening too wide?

3 years ago
last modified: 3 years ago
Hi everyone!

My contractor is installing our new kitchen and I noticed he left an extra inch of space for the rough opening of the range; 31". He says that it's how he usually does it, with the granite countertop flush against the range, meaning there's a 1/2 inch countertop overhang on each side of the range.

Is it standard practice? I searched around and it appears that normal installation leaves 1/4" to none.

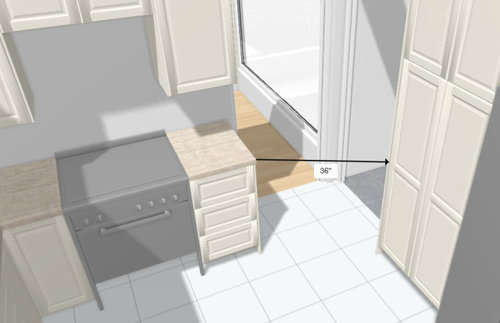
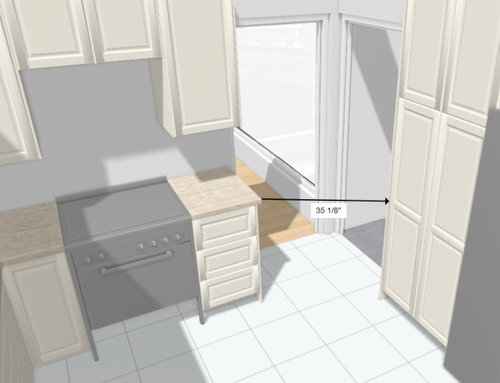
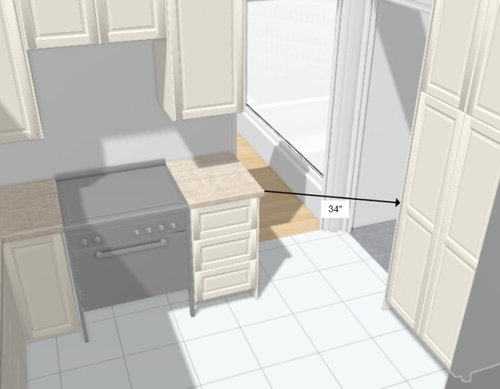
My main concern with that extra inch is that it's taking crucial space from the 36" of clearance between the counter at the end of the range side and the pantry to the left of the refrigerator. This congested passage way leads to the sunroom on the left and the basement on the right. Below are some renders of the different arrangements with the minimum clearance for the passage way.

(Original plan, no overhang)

(Original plan, but with 1 inch of overhang)

(Contractor's plan, 1/2" each side of the range with 1" overhang right of the cabinet)


Comments (37)

  • PRO
    3 years ago
    last modified: 3 years ago
    Show your TWO dimensional cabinet plan. Not the elevated as you have

    Where are specs/model etc for the range? That is what you use! You don't need "comfort gaposis"

    More importantly? Below


  • PRO
    3 years ago

    A full inch isn't normal in my experience.

  • PRO
    3 years ago

    I think the range had install instructions and if the range was on hand (as it should have been) then that set of instructions should have been followed BTW I never get my contractors to install kitchens .Show us the issue in a picture please .I agree that opening is not ideal and in that case there every " counts. Who designed the kitchen? Did you "search around" in the install directions ?


  • 3 years ago
    last modified: 3 years ago
    Our range manual states it's 29 7/8".

  • 3 years ago
    last modified: 3 years ago

    Manuals are not gospel. I have found that what the specifications say and what the measurements of the actual appliance are can be two different things. You would think that should not happen but it does.

  • 3 years ago
    last modified: 3 years ago

    @User Agreed, most remodels I've seen have the range sit flush with maybe 1/8" per side at most.

    When I asked my contractor about this discrepancy, he explained that it's special since it's a granite countertop, so the countertop would sit flush with the range yes, but the base cabinet would not. And that the extra inch would align the base cabinet with the wall cabinets' side panels:


  • 3 years ago

    @ci_lantro I would tend to agree if he left a small fraction, but he's leaving an entire extra inch!

  • 3 years ago

    30” is the standard cabinet and counter opening for a 30” range. The range should fit into the opening nice and snug. Tell your contractor to fix it. And like others have stated, a GC isn’t your best bet for cabinet installs. An experienced cabinet installer is ideal. Installing cabinets properly and accurately to ensure they’re level and exact can be an art form.

  • 3 years ago

    Ask him to reduce it as the plan and installation manual show. That's not unreasonable!


    (My cabinets were "properly" spaced yet the range was so tight it's almost a friction fit. A little wiggle room would have been better. An inch of course would be ridiculous. If the appliance is on site, measure it.)


    As far as your tight passageway clearances, well, that's just how smaller/older kitchens are. We embrace their quirks, tight corners, and oddities. Don't feel you have to change it because it doesn't meet modern big house standards. (If you have a modern big house,....oops! :P)

  • PRO
    3 years ago

    Our range manual states it's 29 7/8".

    Which is why all you need is 30 inches. A half inch hang on the right. Check the 30" in ten locales between the cabinets. Top, middle bottom etc.

    It isn't supposed to be a hidey hole for crubs and dust

  • 3 years ago

    There isn't an overhang on the range opening in our countertop. I wonder why he thinks he needs an overhang there?

  • 3 years ago

    Is he trying to account for the 1/2" filler on either side of the 30" upper cabinet in the 2D diagram? Or was the filler in the uppers added due to the 31" opening on the lowers? Don't change one without changing the other.

  • 3 years ago
    last modified: 3 years ago

    No! That is not normal. 🙄

    Why would you need 1/2 inch gaps underneath the granite with those 1/2” overhangs butting to the range? So what, then he adds more filler to that 1/2 space to cover the gap in the front?

    The opening should be 30”.

    Is that why there are also 1/2“ fillers on the uppers before the opening for the range hood? Get rid of those.

    The filler piece that is just passed the blind corner upper, can be adjusted or reduced, so that the 18” upper to the left of the hood (w/o the unneccessary 1/2” filler) will line up perfectly with where the left side base cabinet (lazy susan?) ends.

    Then you leave the 30” range opening.

    The cabinets on the right can end short of the sunroom opening’s trim. That will be better anyways, for the reason you stated. Plus for looks because it will look balanced with the slight wall space before the corner by the basement door.

    As Jan said, the granite overhang can end just 1/2” passed the last drawer base (or passed the end panel if you have one).

    I would tell him, ”I don’t like your idea. That is way too many unnecessary fillers for a tiny kitchen and is making the walkway opening too tight. Please fix it like the original plan so I can pay you.“

  • 3 years ago
    last modified: 3 years ago

    @Kim T. Initially he said he added 1" because:

    • the range would fit with certainty
    • the small granite countertop overhangs cannot be made to be flush with the side cabinets since the corner cut would require too much precision
    • that these 1/2 overhangs are better than direct contact between the range and the base cabinets for spills etc. (is that true?)


    The original idea was to align the hood with the range first, then all the rest would fall into place. It's true that the right most wall panel would stick out by 1/2" relative to the rightmost base panel, but I could remove the aforementioned wall panel altogether.

    He realized that slight misalignment afterwards and it made him want the 1" gap even more.

  • 3 years ago

    Granite overhangs can be flush with cabinet edges. It's kinda standard for range areas.

  • 3 years ago

    " cannot be made to be flush with the side cabinets since the corner cut would require too much precision "


    Maybe by him but pretty much a BS statement and more revealing of his abilities.

  • 3 years ago
    last modified: 3 years ago

    @rebunky Yes wow, good thing I asked about this here, I almost went ahead with his plan

    About the wall panels, Ikea cabinets are not the exact same color as the front doors, so the 2 side panels hide the parts exposed by the hood opening.

  • 3 years ago
    last modified: 3 years ago

    Ok, gotcha. I am not familar with Ikea because sadly we don’t have one closer then a 5 hour plane ride away lol!

    I have granite. My granite ends perfectly flush with the two cabinets flanking my range.

    My range fits in the opening, but we’re talking just barely.

    The cabinets are so close to the range, they actually touch on one side. I guess the range needs to be a hair more centered since I see now that the other side has a teeny tiny gap. I never notice until just now. So yes, it can be done.

    He is just fetching for straws with the excuse, ”The 1/2” granite overhang will protect the side of your cabinet”.

    Let’s pretend you accidently poured a bunch of runny sauce off the side of the range and it happened to get down passed the thickness of the granite.

    Most people would just pull the range out and clean it up right away because that would be kind of gross to leave it.

    But lets say you didn’t realize the spill happened, so you didn’t clean it. A year later you pull out your range for some other reason. You see some drips on the side of the cabinet.

    ”Oh no, how did that happen?“

    You clean it, but it left a slight stain. So what. Really, who is ever going to see it after you slide the range back?

    But, those 1/2” gaps? Oh my goodness, talk about a spider’s lair!

  • 3 years ago
    last modified: 3 years ago

    As an amateur cabinet RE-installer, I cannot emphasis enough the need for the installer to ensure that the cabinet faces are all aligned to the same line, and that all the cabinet sides are perpendicular to this line, no matter what the wall behind might have for irregularity. Otherwise, tight-fitting appliances will not go into their slots without being skewed relative to the cabinet face plane.

  • 3 years ago
    last modified: 3 years ago

    @kaseki If i understood correctly, you mean the base cabinet sides should be parralel, I absolutely agree since any of the 4 corners of each side sticking out would cause trouble when sliding the range in.

    I'll emphasize that to our contractor tomorrow since I'll go with the 30" opening, from most of the feedback.

  • 3 years ago

    Cabinet sides have to be parallel AND perpendicular to the plane of the cabinet faces. Else, the space is a parallelogram and you won't get an appliance in that space without one or both front sides being misaligned with the cabinet faces.

    In my case a set of Family Room base cabinets (pre-granite install) with gaps for Perlick refrigerators looked fine until I started aligning the Perlicks. If the unit was far enough out for the door to open, the other side didn't match. (Doors were overlay.) So I detached the cabinet rears and realigned them relative to their front positions. You need a carpenter's square and a straight edge and patience. Some carpenters will have all three.

  • 3 years ago

    @kaseki Right, should be a bit more challenging since I'm going with a smaller gap, hopefully my contractor can get it square and perpendicular as you just said

  • 3 years ago

    @Kim T. To answer you question more concisely, these panels were there in the initial design because of IKEA's system, which requires panels to replace the white colour of SEKTION cabinets with the chosen door colour

  • 3 years ago
    last modified: 3 years ago

    I'm still hesitant on what to do to fix the right side panel which is sticking out by half an inch, illustrated below with a red line, without sacrificing the 36" of space for the passage way.

    It seems it's between having hood side panels but the rightmost wall cabinet sticks out a bit, or going without hood side panels but with a slight colour variation on the hood sides since IKEA's SEKTION cabinets are a slightly different white then the door colour I chose (bodbyn off-white).


  • 3 years ago
    last modified: 3 years ago

    I think I understand what your saying. You need the base cabinet to extend 1/2” more to be lined up with the upper cabinet with it’s finished end panel.

    You definitely want to have the base cabinet end lined up perfectly with the upper cabinet, otherwise your backsplash will look off. It would bug me if the tile backspalsh or stone splash ended in line with the upper cabinet, but then it was 1/2“ passed the base cabinet.

    Yes, I realize the countertop overhang would be under the extended splash, but with nothing but air holding it up, it would look totally off to me.

    I know some will think ”Oh it’s fine”, ”Nobody will ever notice”, ”No one is going to call the Basksplash Police”. Might be true, but that would drive me crazy.

    So would you be able to add a 1/2” dishwasher panel or something to add on to the side of the drawer base in between it and the final end panel?

    Hope that makes sense.

  • PRO
    3 years ago
    last modified: 3 years ago

    Back splashes end at COUNTER edge for the best look. Not aligned with upper cabinet. "Nothing but air under it"

    No......... the counter top is under it.

    Put another way:

    The backsplash is the sophisticated sister to a standard 4"counter top riser. If that were to be delivered to you , 1/2 inch short of the counter edge? You'd say, "You goofed, the riser piece was incorrectly sized, it's too short!!!

    This is the SAME thing.

    You see the splash at counter level. And you don't want any splash 1/2 inch short of it.

    If you do? Don't protect the side of your cabinet........................whine later.

    Will the counter and splash be a half inch beyond the upper cabinet? Yes. And it is ROUTINE,

  • 3 years ago
    last modified: 3 years ago

    I am sure you already made your decision by now, but fwiw, I think my “ocd“ kicked in full force last night because it is not screaming as loud as last night at me. Lol!

    However, for the record, I still think it will look best if the uppers and lowers line up and the backsplash does not extend passed the edge of the upper cabinet.

    I found a thread with a similar question and the OP drew this diagram which I found very helpful to show what I mean.


    I prefer the bottom drawing.

    However, I think my mind was blowing the 1/2” difference up to an extreme last night.

    I am sure the top drawing would look fine to most people, with the bottom cab only a 1/2” short to the left.

    If I am understanding Jan correctly, the drawing below would be an exaggerated view of how yours would look.

    Notice the backsplash goes to the end of the countertop like Jan is explaining.

    But, now see how the upper cabinet, base cabinet, and backsplash/countertop all would end about 1/2” or so off to eachother? That would bother me.

    But again, it would not be as exaggerated as this.


  • 3 years ago

    I think a different white would bother me more than the above drawing. no one is going to be looking at these details either way whichever you choose. you’ll probably stop noticing in a few months too unless you’re like rebunky!

  • 3 years ago
    last modified: 3 years ago

    @rebunky Good find, That pic conveys the issue really well. I haven't made a decision yet so I'm all ears lol, I'm trying to find a way to make them line up as you say without going with the contractor's idea of a 31" opening. I might have to make a new post for putting them all in one place.

    Also thought about placing a 20" tall microwave, that would cover both sides of the hood opening and replace the upper panels, doesn't look too good but it would solve the problem somewhat

  • 3 years ago
    last modified: 3 years ago

    @lharpie, I know I am utterly ridiculous!

    So check this mess out. This is actually my kitchen. Imagine my horror! 😂🤣🤪

    The upper cabinet itself hits against where the redwood window trim ends, but then the decorative end panel goes beyond it.

    The base cabinet goes even more across the trim, and the countertop extends even more! Just posting this photo is stressful for me, but also it is good for me to accept that things are not ever going to be perfect.


    Instead, I focus out the window at my pretty view and tell myself to be grateful and stop with the stupid obsessing.

    I have gotten much better at letting things go since moving into this old farmhouse because I could go insane looking at all the thing that are wonky in here!😵‍💫

  • 3 years ago

    Yes, I would start a new post on the issue.

    Then you will probably find people, well normal people, will say it will look fine either way or mmaybe someone will have a simple solution.

    I for sure would not do an over the range microwave because they are worthless as far as a hood that sucks up cooking fumes, smoke, steam, etc etc… Plus I find them kind of dangerous being that high. I prefer where you had the plan for a drawer microwave.

  • PRO
    3 years ago
    last modified: 3 years ago

    You are obsessing on a non issue. Please read again.." routine".

    This comes up over and over again. The splash is not hanging over "air" it is over the counter where it should be.

    If a tile installer stopped tile short of that counter edge for me? He'd be back for a do over the following day. For not following instructions.: )

    this.near patio door.at the counter edge, and under the cabinet? One inch beyond. Can't find a close up.


    Interior Design Work · More Info


    This Below? Please............NO,

    and consider what IF that white tile were a 4 inch riser? Would that not look just as bad? Yes, it surely would


  • 3 years ago

    Ask him to reduce it as the plan and installation manual show. That's not unreasonable!


    Confused -- the plan shows 31" for the range, so he's probably right about aligning ends of uppers and lowers. Kitchen designer error?

  • 3 years ago
    last modified: 3 years ago

    @acm The plan you're referring to was modified to reflect what he's planning to do.

    Below's the original plan with a 30" opening for the range


  • 3 years ago

    oh! that makes his argument... nonsensical!

    good luck sorting out a solution!

  • 3 years ago
    last modified: 3 years ago

    @JAN MOYER In my case it's the wall cabinet that's sticking out beyond the base cabinet by half an inch.

  • PRO
    3 years ago
    last modified: 3 years ago

    I understand , finally. Guess what. Leave it alone. Your bottom cabinet is going to have a 1/2 inch counter top overhang......your TILE will line up with top and UPPER cabinet.

    Still perfectly fine.

    In fact, if I had a client who was going to lose sleep over tile line up?

    I would tell them you have to plan that your upper cabinet is 1/2 or an inch beyond the lower cabinet.

    Every fabricator who templates your counter will not settle for less protection to your bottom cabinet side than that : )

    He has to use the 30 inch range opening as drawn