

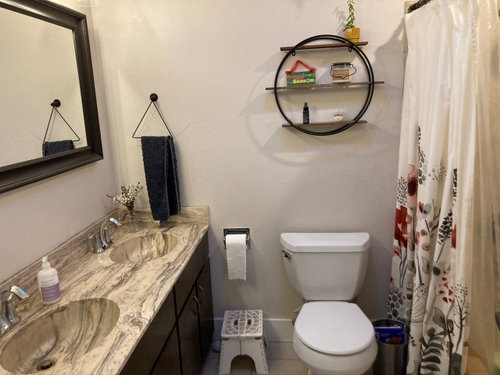
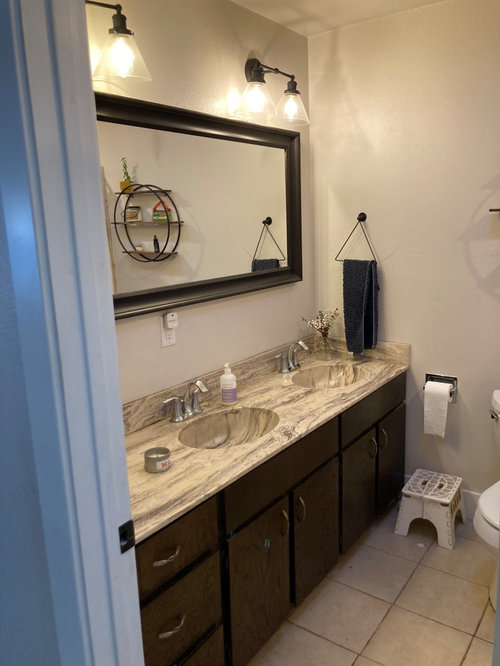
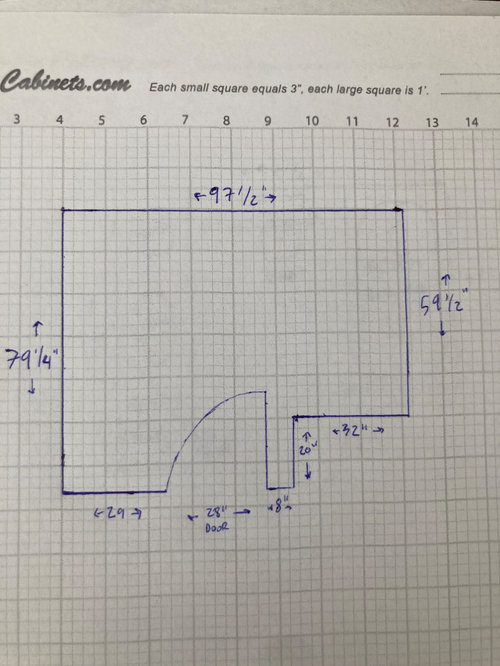
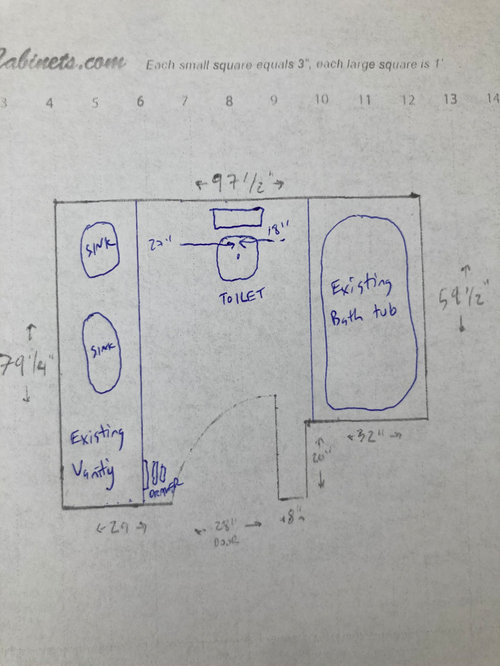
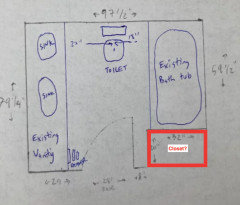
Need help with bathroom remodel layout
3 years ago
last modified: 3 years ago


Featured Answer
Sort by:Oldest
Comments (15)
 PRO3 years ago
 3 years ago
Related Professionals
Escanaba Interior Designers & Decorators · London Architects & Building Designers · Columbia Kitchen & Bathroom Designers · San Antonio Kitchen & Bathroom Designers · Evansville Bathroom Remodelers · Hempstead Bathroom Remodelers · Potsdam Bathroom Remodelers · Sedalia Tile and Stone Contractors · Longview Tile and Stone Contractors · Topeka Design-Build Firms · Starkville Design-Build Firms · Eau Claire General Contractors · Paducah Flooring Contractors · Tuscaloosa Flooring Contractors · Chattanooga Flooring Contractors- 3 years ago
- 3 years ago
 PRO3 years ago
 3 years ago
- 3 years ago
 3 years ago
 3 years ago
- 3 years ago


Related Stories

BATHROOM WORKBOOKStandard Dimensions and Measurements for a Primary Bath
Create a luxe bathroom that functions well with these key fixture dimensions and layout tips
Full Story
MOST POPULAR7 Ways to Design Your Kitchen to Help You Lose Weight
In his new book, Slim by Design, eating-behavior expert Brian Wansink shows us how to get our kitchens working better
Full Story
STANDARD MEASUREMENTSKey Measurements to Help You Design Your Home
Architect Steven Randel has taken the measure of each room of the house and its contents. You’ll find everything here
Full Story
KITCHEN DESIGNHere's Help for Your Next Appliance Shopping Trip
It may be time to think about your appliances in a new way. These guides can help you set up your kitchen for how you like to cook
Full Story
REMODELING GUIDESKey Measurements for a Dream Bedroom
Learn the dimensions that will help your bed, nightstands and other furnishings fit neatly and comfortably in the space
Full Story
REMODELING GUIDESKey Measurements to Help You Design the Perfect Home Office
Fit all your work surfaces, equipment and storage with comfortable clearances by keeping these dimensions in mind
Full Story
ARCHITECTUREHouse-Hunting Help: If You Could Pick Your Home Style ...
Love an open layout? Steer clear of Victorians. Hate stairs? Sidle up to a ranch. Whatever home you're looking for, this guide can help
Full Story
SELLING YOUR HOUSE10 Tricks to Help Your Bathroom Sell Your House
As with the kitchen, the bathroom is always a high priority for home buyers. Here’s how to showcase your bathroom so it looks its best
Full Story
BATHROOM DESIGNKey Measurements to Help You Design a Powder Room
Clearances, codes and coordination are critical in small spaces such as a powder room. Here’s what you should know
Full Story
REMODELING GUIDESWisdom to Help Your Relationship Survive a Remodel
Spend less time patching up partnerships and more time spackling and sanding with this insight from a Houzz remodeling survey
Full Story




BeverlyFLADeziner