Software
Houzz Logo Print
ashley_reilly44

kitchen table or no kitchen table

3 years ago
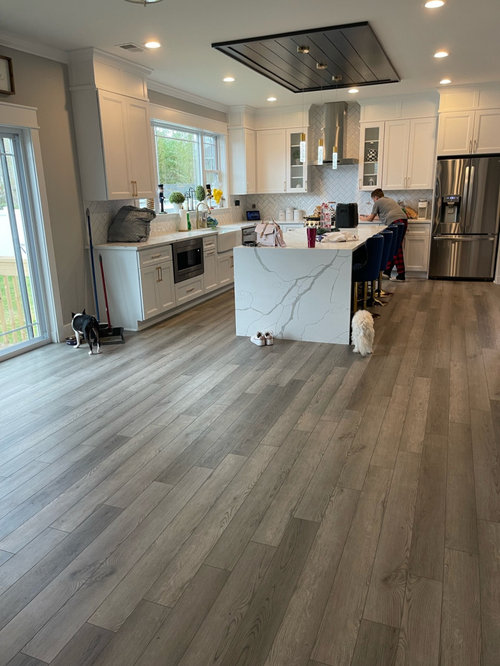
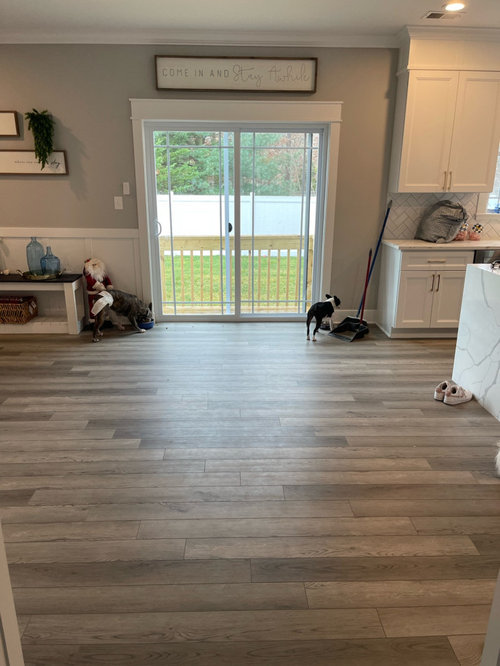
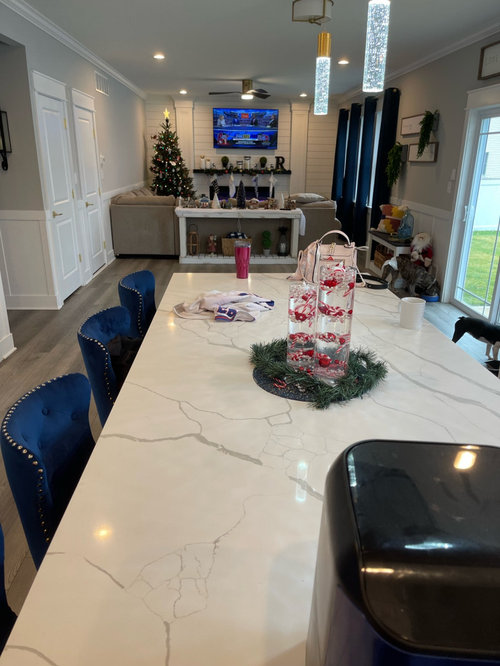
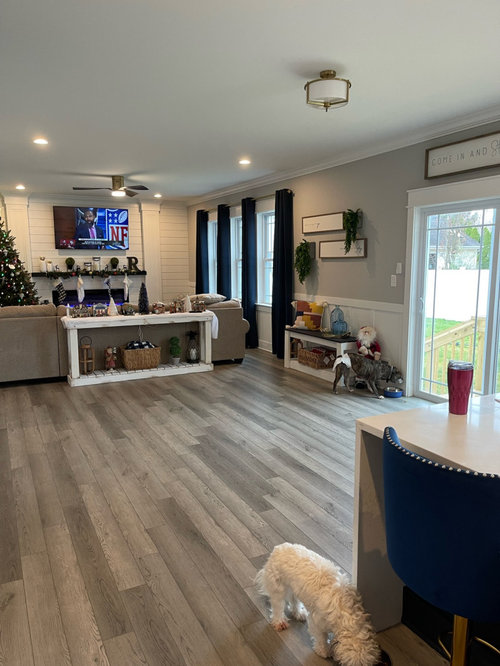
We just bought a new house and there is a space between the kitchen and living room. I believe it’s intended for a kitchen table however I prefer to have the open space….. I feel a table would clutter the space too much. Also we have a HUGE kitchen island which provides more than enough seating. We never sit at a kitchen table anyway. Husband thinks we need to put a table. Please help us decide.

Comments (30)

  • 3 years ago

    It's your house - you can do what you want. I like more space also. I would leave it as is.

  • 3 years ago

    Ok thank you! Same I just think it would overwhelm the space! 1-0 ME!!!!

  • 3 years ago

    There are so many things to spend money on when you move. It seems silly to spend money on something that one of you doesn't think is important. Give it some time and see if one of you starts tilting toward the other's opinion. You may start missing a table, or DH may stop missing it. Not having one means the slider isn't obstructed at all which might seem more desirable in warmer weather.

  • 3 years ago
    last modified: 3 years ago

    I don't see a need for a table. You already have seating as you mentioned. Remind your husband that if he wants to add a table, he needs to think about the chairs around the table too, and how much room they'll take up, and how the chairs will clutter the space.

    Rather than rely on internet opinions, let's do the math. You typically need about 3' around all sides of a table to allow for the chairs. So ask your husband what size table he is thinking of for that space, then add 3' all around it, then go to that floor area and put painters tape on the floor for those dimensions and that will provide a visual on how crowded it will be. For another visual, take the chairs that are under the island, and place them where the chairs for the table will be, to see how table with chairs would look.

    You could pull the sofa farther back, which will narrow the open area a bit. Then install a bigger TV - maybe you'd like that even better!

  • PRO
    3 years ago

    Looks like you have plenty of seating at the island. A table is probably redundant. Do you have a formal dining room? If not, maybe you simply use that space to pull out a couple of folding tables for big holiday dinners with extended family and friends.

  • 3 years ago

    How much space is between the counter and the console behind the sofa? It is hard to tell from the pics.


    I think your TV area looks very cramped and the space between seems very empty. I don't know that you need to fill the space as much as balance the two sides and elongate the TV area.

  • 3 years ago

    I’d remove the console area and pull out the sofa. That area looks squishy. Then post another picture.

    Because, there’s so much space between the sofa and the island I think it needs a table.
    Probably a smaller round table.

    But, if you pull the sofa out you may not need a table. So start with that.

  • 3 years ago

    We can’t pull the sofa out too much more because the garage door is right there on that wall to the left

  • 3 years ago

    Can you flip the sectional altogether?

  • 3 years ago

    Yes kendrah, I don’t have an exact measurement of the space between but I can get that. We do have a dining room but since we really don’t utilize tables we created another living room space. Eventually down tge road we may make it a dining room!

  • 3 years ago

    I would do a small round table with 4 comfortable armchairs. Are you the type of family that might like having a large puzzle out for family and friends to collaborate on? A place for playing cards or boards games?


    Transitional Basement · More Info


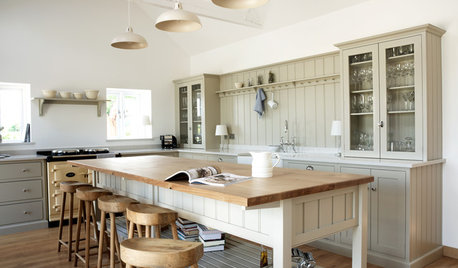
    Modern Twist on Traditional · More Info



    Transitional Dining Room · More Info


  • 3 years ago

    does DH want to eat at a table or does he feel like there ”should” be a table? to me, those are two different things


    I am an eat/entertain at a table person so I would lean toward a table but everyone is different - I saw a $1.5 MM lake house with only dining space at the island, which seemed crazy to me

  • 3 years ago

    We can’t flip the couch there’s just no other way to put it. It’s the sectional we had at our old house abs we were afraid it wouldn’t fit in this one ….so it does fit but that’s the only way it will fit. Also DH just “feels” like there should be a table tgere. We’ve never sat at a table really….. he says “he’s going to start” 🤣🤣🤣🤣 I doubt that! We don’t really sit anywhere but couch and bed. Lol we have this huge island with 4 seats and that is enough for me

  • 3 years ago

    Agree need more room measurements, plus, how do you want to have family meals? plus , no new table and chairs before trying out the space for a bit- tgat just seems prudent.
    I can see that while you have some wall space next to the patio doors, you’re limited by the doors on the left wall. So would need to know how modular is your furniture, for possible re- arranging to optimize longer and shorter walls. If could be you find you need different furniture for that space eventually.
    Plus, kids’ ages? That doesn’t rule out a kitchen table, but I wouldn’t invest in upholstered casual dining chairs with young children.
    Living there awhile, especially through some “ outdoor weather “ , will give more feedback on pathway patterns. I have had table & chairs partially block door to deck and that was a pain.
    Hence also the prior suggestions for taping off possible table & chair zone or putting out boxes for place- holders.

  • 3 years ago

    Yes I will take measurements…. When wr replace that couch we will def go a different route and redesign the whole area. But for now have ti make do. I have two kiddos 12 abd 15…. Abd 3 dogs! 🤦🏼‍♀️

  • 3 years ago

    Mapping out the table & chair space on the floor is a great idea - visuals can do much for helping one adjust their imaginary vision. What I’m looking at in your space is the walkway to get into the seating & TV space between window wall & sectional . Looks pretty tight. I see the 2 doors on left that prevent pulling sectional towards kitchen & doing that wouldn’t create a wider walkway anyway. I wonder though about turning sectional a quarter turn so long side has back to window wall & pull the whole sectional towards kitchen - maybe so it’s halfway back on wall with bench. Leave enough room for drapes to hang properly. The shorter side would be sitting with back to kitchen & the walkway would be wider & no cramped looking. That also solves the problem of the empty space & maybe creates another space for seating once the Christmas tree is gone. Maybe the displaced bench goes there.

  • 3 years ago

    The main “ issue” with island seating is when stools are all lined up in same direction, and not helpful for a sociable meal. But busy families often go through whole phases where due to different activities, the whole family isn’t gathers much at home. Maybe does some special meals out.
    The sectional might be “ the elephant in the room” because possibly your best local for a medium - sized round round table would be more within that furniture grouping, leaving space for path to outdoors.
    Or maybe your dining room, now sitting room, allows a configuration for such a table that doesn’t look like a dedicated seldom- used dining table.

    I’m all for having some “ lifestyle aspirations “ , for experiences or habits we’d like to cultivate, or at least try out. Just have to watch out for getting sucked into the “ imaginary lifestyle “ That is one reason to consider something inexpensive or Re- purpose- able, like a bistro set you could move outdoors, or a folding table, or garage sale purchase.
    But also consider how to support your current preferences. If you like to eat dinner while comfortably watching TV, does your current furniture allow that to be done easily ( including reducing spills and cleanup.

    It might also be possible to add a movable counter- height something or other ( with legs or similar open space) at end of island so that one person is perpendicular to others, creating more of a conversation group, which feels more like table seating, for those young and flexible enough , like your present family , to be good with barstool seats.

  • 3 years ago

    Oh my goodness. I have a very similarly designed kitchen. French doors same location. In the living room I have French doors where your windows are and a window in the same spot as your tv. I added a round table and chairs in the space between the island and living room to break up all the right angles. Kids and teens enjoy the island seating and older adults like the chairs. Two photos. I’m still searching for the wall backsplash, one photo is a little messy, sorry:-( but I believe both are good references for you to see.

  • 3 years ago

    I like having a table for special occasions, like birthdays and holidays or just getting together with friends. The decor options and feeling are different sitting across from one another at a table vs island seating. But you may not want that. You do have beautiful seating on your island. Enjoy your new home, and don't rush buying decisions.

  • 3 years ago

    Thank you very much! They’re family I don’t need to stare at them face ti face at a table lol! 🤣🤣🤣

  • 3 years ago

    MJ your kitchen is beautiful! It is similar to mine! Mine was a huge selling point! I love your light fixture and also your table and chairs are beautiful! Not overwhelming in that area at all!

  • 3 years ago

    KW yes! That is def an option! It would def open up that space instead of dividing it and leaving the small walkway I will suggest it to my husband!

  • 3 years ago

    Maybe just stay aware of your and your kids' social circles, as that changes. One thing an island doesn't provide is seating for anyone with a disability. Age, balance issues, crutches, wheel chair, etc. And maybe for the people you spend time with right now, that's fine. But it wouldn't be the worst idea to have an attractive wood folding table and a couple of good folding chairs hung on the garage wall, to allow you to entertain people with limitations on short notice.

  • 3 years ago

    KW's solution sounds great. With two teens and a dog I think you need open floor space just for playing and canine petting and wrestling.

  • 3 years ago

    We can’t flip the couch there’s just no other way to put it. It’s the sectional we had at our old house abs we were afraid it wouldn’t fit in this one ….so it does fit but that’s the only way it will fit.

    Ditch the sofa that doesn't really fit. It's too large for the space and makes the space look cramped. Then find new furniture that will partly fill up the space without impinging on the garage door. Maybe two sofas facing one another? Or a sofa and love seat instead of that massive sofa?

    So if it were me, I'd spend the money on new sofa and love seat, and get a couple of card tables for the times you have company.

  • PRO
    3 years ago

    I don't find sitting at a counter to eat very comfortable. I would vote for the table. Seems that there is plenty of room if you don't go overboard on the size.


  • 3 years ago
    last modified: 3 years ago

    I'm with cpartsist, forget the table, for now. When we moved to this house, I ditched our sectonal and got chairs and a sofa and an ottoman (dual functionality sofa table/extra seating) in between. It opened up the space so people could flow through it easily and feels so spacious now. Right now you have one narrow passageway to get in/out of your family room.

  • 3 years ago

    I would add a table for sure.

  • 3 years ago

    Beverlyfladeziner thank you! I like how you added that into the picture! That doesn’t look bad at all!

  • 3 years ago

    Do you have a dining room?