Software
Houzz Logo Print
nathaniel_mione

Charleston #29807 Plan – Feedback Wanted

3 years ago
Hi everyone,

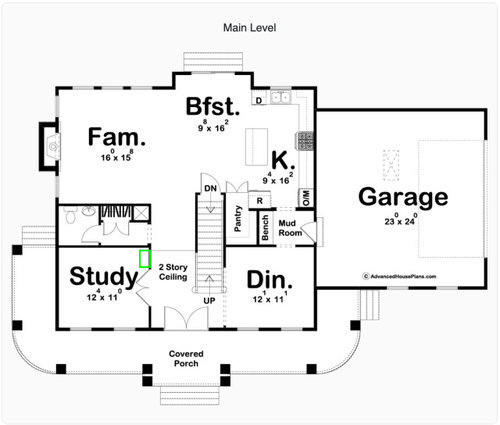
I would love your thoughts on this house plan I am currently preparing to build in New Hampshire.

Floor plan images attached. Link to floor plan here: https://www.advancedhouseplans.com/plan/charleston
This is my first build and would love all of the combined experience, opinions, and thoughts from this group!


Would also love to know if anyone has built this plan and how it turned out.


PLANNED CHANGES:

First Floor
• Garage entrance will be front-facing
• Front porch will not wrap around, will end at front of house
• Remove fireplace
• Add windows to left wall of Study and downstairs Bathroom (and elsewhere as needed)


Second Floor
• Add windows to Laundry room
• Add sink to laundry room
• Add CostCo door or normal door to Laundry room into Primary Bedroom closet
• Add windows to left wall of Primary Bedroom
• Combine two guest Linen Closets into one wide Linen Closet with accordion door
• Primary Bedroom's toilet room will have outward opening door or pocket door

POSSIBLE CHANGES (would love thoughts on these)

First Floor
• Possibly add CostCo door between Mud Room and Pantry
• Possibly add coat closet to right of the Study doors (protruding into the Study) (shown in photo)
• Possibly add enclosed three season room or patio off back (from back double doors)

• Possibly replace front double doors with single door

LAND

• House is in in dense woods on a small hill
• House will not be visible from road or from neighbor's house


LIFESTYLE

• My partner and I both work from home 100% of the time, so we will be using the Study daily

• We are planning on using the room labeled Dining Room as a library / sitting room and using the area between the Living Room and Kitchen as our dining room

• My partner and I will be living here alone and guests will likely be infrequent


I know there's a tendency for people to favor really big houses on this site, so I just wanted to add that this is a starter home for us and this is as large of a house as we are comfortable building.


Thanks!


Comments (17)

  • 3 years ago

    The Costco door would really eat up the pantry's space to make it way too small.


    I personally have had double doors as a front entrance and now I don't - both were custom builds. I would not have one in NH particularly. I would have a triple point single door. Double doors will always leak air - and more over time.


    The same is true for what look like slider doors on the back.


    Ok - I was thinking a Costco door was a door for taking items bought at Costco into the pantry but I think you must mean something else.


    I would not have a 2 story foyer either.


    The pantry is a big waste of space. It doesn't appear to have much storage relative to the space it takes up.


    I do not like the walk from the fridge to the sink to wash the veges. I do not like the fridge on its own like that.


    The mudroom seems to be too small and without a place to hang coats - in NH no less. The lack of a coat closet is seemingly an amateur mistake.


    I would consider having a custom plan drawn for your site - specifically trying to capture southern sun which will help with wintertime blues and help heat the house. If you can clear enough trees to help. I would want to work in a room with southern sun.

  • 3 years ago

    Agree with @David Cary, and would not add a door from the primary closet into the laundry. That would take up valuable closet storage space. It’s really not that difficult to walk from the bedroom to the laundry once or twice a week. I also don’t like the idea of walking from the kitchen through the mud room to the dining room, especially if you may some day decide to actually dine in the dining room. I prefer side facing garage doors from an aesthetic point of view. There are as lot of things in the plan that are less than ideal.

  • 3 years ago

    I wouldn't want to walk through the mudroom to go from the kitchen to the dining room, even if you have a different use for that room. I would close off that opening and have a door to it where the pantry is. Even if you don't ever use it for a dining room, unless you think you will be the only owner of this home, this would preserve the flexibility of the next owner to use it as the dining room and thus help when you go to sell.


    I also don't like the frig where it is. I would move it to where the oven is indicated, or next to that spot with a pantry cabinet where the oven is indicated if you don't see the need for a wall oven. It depends on how you like to cook - you could always just have a range.


    I don't care for having to walk through the master bath to get to the closet. If this also bothers you, see if you can flip those two.

  • PRO
    3 years ago

    Some people dream of building a home. They think about how it should meet their needs and how it should relate to their site.

    Others take someone else's dream and try to fix it and make it their own, then plop it on their site.

    Which one do you really want to be?

  • 3 years ago

    What is the island dimension? At 16’ in length for the kitchen, minus a minimum of 7 feet for the two aisles, minus 2 feet for one aisle and 2.5’ for the fridge, the island is at 5.5’. If you have 4 foot aisles, it will be 4.5’ long. Make sure you really look at the plan dimensions closely.


    The dining room also looks tight. According to google, the average USA dining room is 14x16’. I’d try to place furniture in all of these spaces to see how everythig will fit.

  • 3 years ago

    Are you using the under stair area efficiently? This could be storage accessed from both sides,  hall and pantry. Which could mean a re think of the layout on the pantry side of the home.....

  • 3 years ago

    Will there be anyone living there besides you and your partner?

    You might be better off to move the pantry abd have the mudroom closed on the sides, and go ghrough to the former pantry space, which becomes a short hall to breakfast nook and dining room. It doesn’t sound like you have children, perhaps you won’t use the dining room for dining? Anyway, this gives you a better entry area for the full range of seasons I’m sure you can experience in a day.

    The kitchen then becomes a wide U. But, maybe you could do with an L, and make the wall behind the mudroom a reach-in pantry?

    Upstairs, I don’t care for the primary suite. The closet has a big window, I will assume it’s a high window, but is that light bad for clothes? and the shower has no natural light. I know there’s a light in the shower, but it is nice to have natural light, too. Not that it needs a window, just borrowed from the bathroom. And I don’t like the bathroom corridor to the closet. I wonder if there is a way to create a central ”vestibule” from the hall, where you can easily get to bedroom, closet closet, bathroom, without going through all three every time yiu want a sweatshirt?

    In the guest bedrooms closets. give them double doors and put the storage across the back wall only, maybe hooks and racks along the sides. Clothes bars don’t turn corners. And inset the corner of Bedroom 3 instead of an angle. The angle is just weird.

    The stairs. Maybe it helps that there is the two-story entry, but our stairs are otherwise similar: straight shot up, railing and wall at the bottom, two railings at the top. It just always looks odd to me at the top, like landing in a hayloft. Maybe it’s just me.

    Would yiu consider pulling the barage away from the house a few feet, and having a mudroom/utility space between it and house?

    Would you consider having a home designed for the unique combination of your lives and your site?

  • 3 years ago

    It's a handsome house, and a nice size. Forward facing garages are practical so I like them. I like that you're adding windows; cross ventilation will be so much easier. I like your plan to use the "dining room" as a library -- upon entering the house you'll see a relaxing space.


    The biggest concern I'd have is: this is a new build. What's your plan for solar? The roof doesn't seem conducive to today's panels. And as mentioned already, are you orienting the house to take full advantage of the sun, the views, the site?

  • 3 years ago
    last modified: 3 years ago

    Remove fireplace

    In a cold state and in a house this size, I'd imagine a fireplace would be expected. What's your rationale in removing it?
    Add windows to Laundry room

    Yes. I'd also move the washer/dryer to the far end so the dryer can vent directly to the outside.

    Combine two guest Linen Closets into one wide Linen Closet with accordion door

    This seems sensible. How deep is the closet? It looks like a standard 2' deep ... I'd consider cutting it down to 14-15" deep; depth isn't useful in a linen closet, and that bit of extra space could go to the secondary bedroom closets.

    I'd think about combining those two closets into a walk-through opening into both bedrooms ... we had that in a house we once lived in, and we kids loved our "secret passage".

    Possibly add coat closet to right of the Study doors (protruding into the Study) (shown in photo)

    You already have a coat closet next to the powder room -- why another one?

    My partner and I both work from home 100% of the time, so we will be using the Study daily

    Will you be able to share this space? Will either of you need to make phone calls or see clients? Would it be more sensible to have an office for one of you in the study /a second office in the dining room space? If so, consider French doors on both areas ... for acoustical privacy.

    We are planning on using the room labeled Dining Room as a library / sitting room and using the area between the Living Room and Kitchen as our dining room

    So this gives you a small breakfast room space and seating at the island ... two eating areas literally within arms' reach of one another. With this space, I'd be tempted to cut the island seating /allow a little more space for a table in the breakfast area.

    My partner and I will be living here alone and guests will likely be infrequent

    I know there's a tendency for people to favor really big houses on this site, so I just wanted to add that this is a starter home for us and this is as large of a house as we are comfortable building.

    This is not a small house.

    I also don’t like the idea of walking from the kitchen through the mud room to the dining room

    Agree. This won't matter if you're using the space as an office /library, but it would be odd if you (or a future owner) want to use this as a dining room.

    According to google, the average USA dining room is 14x16’.

    Based upon my own experience, that doesn't seem true.

    Other thoughts:

    - It's a simple shape, which will be less expensive to build.

    - I'd like to see a broom closet /cleaning closet somewhere downstairs.

    - I'd flip-flop the upstairs hall bathroom so the toilet isn't against a bedroom wall.

  • 3 years ago

    I certainly don't like forward facing garages aesthetically but if I had snow, I might change my mind. And house is not visible from the street which helps.

    While 14x16 seems a bit large for a dining room, this one is pretty small and really isn't great as has been mentioned from the mudroom standpoint. Don't always want to build for resale but the traditional setup should at least be functional.

    The garage is too small in my opinion. Unless you are planning just one car or 2 smaller cars. There is usually stuff people like to keep in garage - bikes, snowblower, lawn mower, tools, wheel barrow, ladder, sporting equipment, garden supplies - soil, fertilizer etc. There is a reason way too many people park on their driveway.

  • 3 years ago

    Before you get to far down the rabbit hole figure out what all these changes to a stock plan will cost compared to a house designed the way you want from the beginning. I presume you are hiring a builder and this is not a tract or development home?

  • PRO
    3 years ago

    On the upper level you might consider placing the bathroom between bedrooms 2 and 3. That way occupants of the two bedrooms won't have to go into the hallway to access it.

  • PRO
    3 years ago

    Norwood - Do you mean a . . . jack and jill bathroom?? Slowly I turned . . . step by step . . . inch by inch . . .

  • 3 years ago
    last modified: 3 years ago

    Mark....I know you prize wall space for art work as that's the reason you cite for not having barn doors. For the house we just moved from, (a fully custom designed home from scratch), I incorporated a jack and jill bath between two bedrooms for the sole reason I didn't want a door on a gallery wall interfering with art work. Everything in context. And as an aside the bathroom worked very well for us.

  • 3 years ago

    Personally I’m not a fan of jack and jill bathrooms. I stayed in a house once with a friend and it was disconcerting using the bathroom. I had to keep checkng that his door side was locked.

  • PRO
    3 years ago

    "I incorporated a jack and jill bath between two bedrooms for the sole reason I didn't want a door on a gallery wall interfering with art work."

    You could have had an artist do a painting on the door or have one of those sign companies put one of those wraps on the door like they do to some cars. You may have a valid point.

    If I had a jack & jill bathroom in my house, that is where I would have the guests I would not want to stay long.

  • 3 years ago

    @kazzh basement stairs are under the main stairs based on the plan